Loading page…
Revit Family
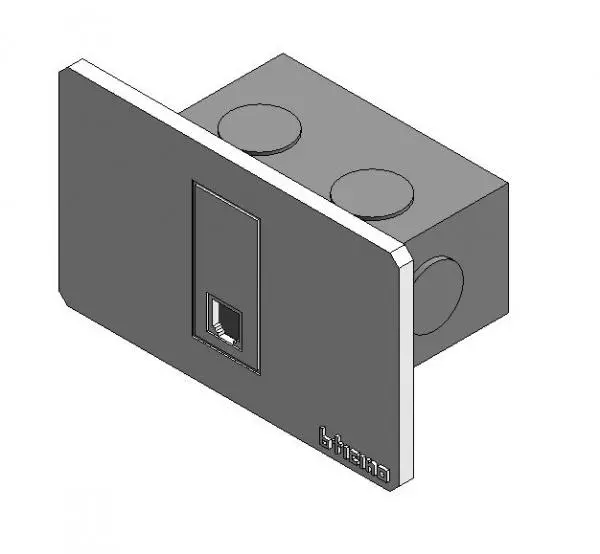
Telephone Point – Horizontal Flush Mount Outlet
by Min Htwe
About this asset
This horizontal telephone point is a native Revit family featuring a clean, flush-mounted design for seamless data integration. This telephone outlet features a minimalist, rectangular faceplate designed for a flush-mounted finish. The unit includes a central vertical data port set within a recessed housing, providing a tidy interface for telecommunication cabling. The rear of the family includes a standard electrical backbox geometry, showing the necessary depth and knockouts required for wall installation. The clean lines and neutral aesthetic make it suitable for contemporary interiors where exposed wiring is undesirable. It is a compact, single-gang component that maintains a consistent visual language across modern residential and professional interior environments.
The download is a 3 MB file containing a Revit family (.rfa). Load it into a project from the Insert tab with Load Family, then place it like any other component of its category; it schedules and tags with the rest of your model.
As a native Revit family, this component is designed for wall-hosted placement within your BIM model. Simply drag and drop the family onto any vertical wall surface to automatically align the faceplate. Use the instance parameters to adjust the mounting height according to your project's electrical schedule. The geometry is lightweight, ensuring it remains performant even when populated across extensive floor plans or large-scale office layouts. It is fully compatible with standard electrical system tagging and scheduling workflows within your project browser.