Loading page…
Revit Family
Solar Photovoltaic Panel Array 4kWp 16-Panel Roof Mounted
by Yagmur Kavan
About this asset
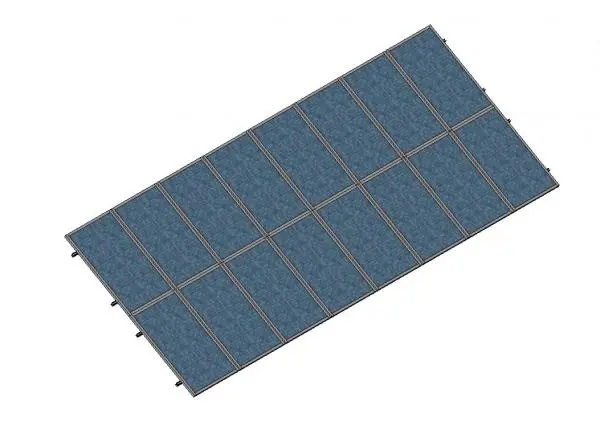
This Revit family provides a 4kWp solar photovoltaic array consisting of 16 panels, designed for efficient pitch roof mounting. The assembly features a grid-based arrangement of 16 photovoltaic modules, presented in a low-profile, rectangular configuration suitable for mounting on pitched roof surfaces. The panels exhibit a characteristic blue-tinted, crystalline glass surface framed in a dark, durable metal perimeter. The Revit family is constructed as a singular, cohesive array to simplify placement across roof planes. Its geometric design focuses on realistic representation for site planning and visualisations, ensuring that the scale and proportions accurately reflect standard residential or small-scale commercial solar installations without unnecessary complexity in the underlying geometry.
The download is a 676 KB file containing a Revit family (.rfa). Load it into a project from the Insert tab with Load Family, then place it like any other component of its category; it schedules and tags with the rest of your model.
Users can host this family directly onto roof elements within the Revit project environment. Once placed, the array can be aligned with the roof pitch to ensure visual accuracy. The model is lightweight, making it suitable for large-scale site plans or detailed residential roof studies. It is recommended to use this component in conjunction with electrical system schedules to track energy capacity, while ensuring that the host roof element is properly defined to maintain correct orientation and elevation.