Loading page…
Revit Family
Residential Electric Vehicle Charger
by Che-Chung Lin
About this asset
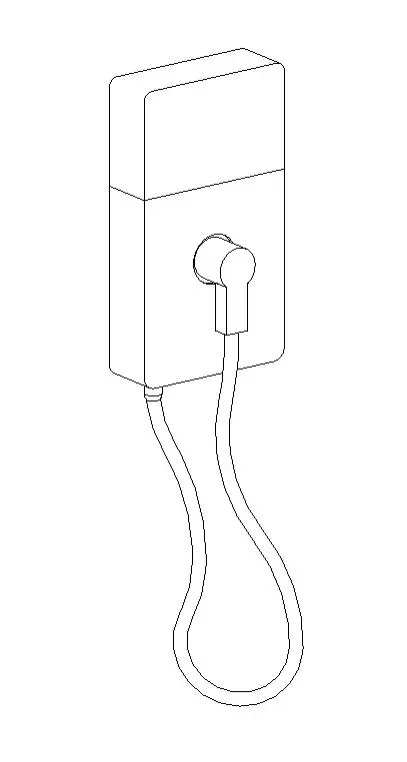
This wall-mounted residential electric vehicle charger is a Revit family featuring a compact, minimalist housing and charging cable. The unit consists of a rectangular, wall-mounted enclosure with a clean, contemporary aesthetic. It features a prominent charging cable port at the center, with a flexible cable loop extending downwards. The geometry is simple and functional, designed to integrate seamlessly into residential garage or exterior wall environments. The form factor is intentionally unobtrusive, focusing on efficiency and ease of use for domestic EV charging applications. The model includes standard connection points for wall-hosted placement, ensuring it sits flush against vertical surfaces, and maintains a consistent, professional appearance across all Revit views and elevations.
The download is a 788 KB file containing a Revit family (.rfa). Load it into a project from the Insert tab with Load Family, then place it like any other component of its category; it schedules and tags with the rest of your model.
Users can place this Revit family directly onto any vertical surface, such as a wall or structural column, using the native wall-hosted functionality. The object is designed to be easily scheduled within project documentation for electrical equipment or site furniture. Professionals should assign appropriate electrical connectors and parameters to the family to facilitate circuiting and power load calculations within the BIM environment, ensuring accurate coordination with the overall building electrical infrastructure and site plan requirements.