Loading page…
Revit Family
Quadruplex Receptacle Wall-Mounted Electrical Outlet
by Safa Mehrjui
About this asset
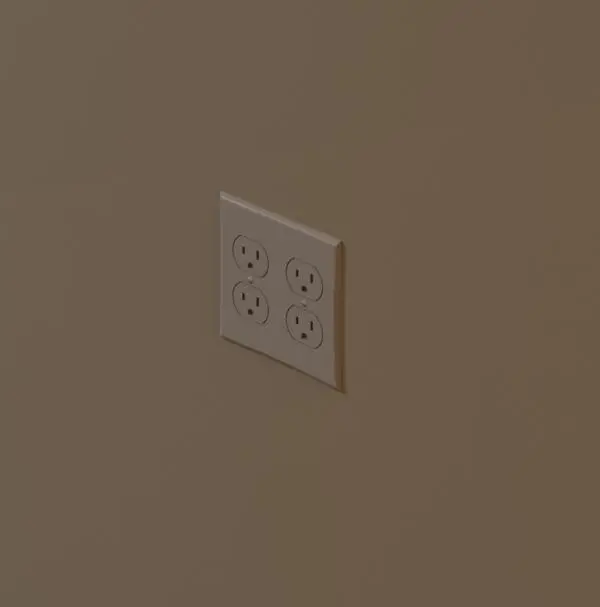
This wall-mounted quadruplex receptacle Revit family provides a clean, modern electrical point for detailed interior modelling. This wall-mounted quadruplex receptacle features a standard square faceplate housing four NEMA-style outlets arranged in a two-by-two grid. Designed for flush installation, the unit maintains a low profile against the finished wall surface. The geometry is clean and functional, suitable for both high-level visualisations and detailed construction documentation. The white plastic finish offers a neutral aesthetic that integrates seamlessly with most interior palettes. The family includes the necessary host-based properties to ensure correct orientation and placement on vertical surfaces within a project environment, simplifying the coordination of electrical layouts.
The download is a 870 KB file containing a Revit family (.rfa). Load it into a project from the Insert tab with Load Family, then place it like any other component of its category; it schedules and tags with the rest of your model.
As a host-based Revit family, this component is designed to snap directly onto wall surfaces. Users should load the file into their electrical project template and place it using the standard component tool. Once positioned, the family maintains its host relationship, allowing for easy relocation or adjustment of height parameters in elevation views. It is compatible with existing circuiting workflows, enabling the connection of these outlets to electrical panels for accurate load calculations and power distribution schedules throughout the building model.