Loading page…
Revit Family
Pilot Light Single Gang Receptacle
by adam vernon
About this asset
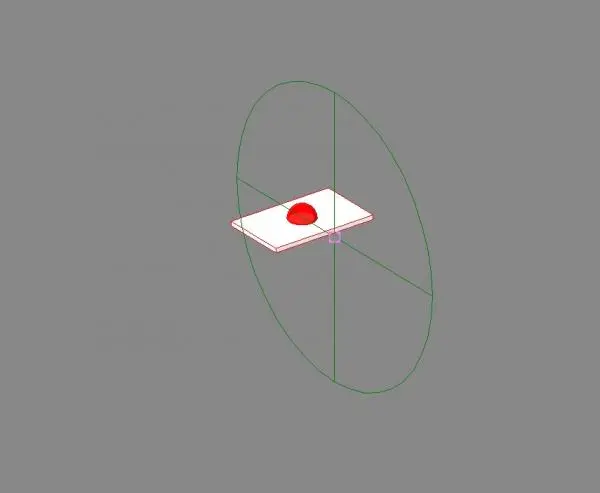
This Revit family is a single gang pilot light receptacle designed for electrical planning in residential and commercial projects. The component features a clean, functional design consisting of a rectangular white faceplate with a prominent red dome-shaped pilot indicator light positioned centrally. It is constructed as a basic geometric form, providing clear visual representation for electrical layouts without unnecessary high-polygon detail. The model includes standard alignment references and connection points typical of Revit electrical families, ensuring it integrates cleanly into wall-hosted workflows. Its simple construction makes it ideal for showing circuit status or power availability in technical drawings where clarity and model performance are prioritised over photorealistic rendering.
The download is a 430 KB file containing a Revit family (.rfa). Load it into a project from the Insert tab with Load Family, then place it like any other component of its category; it schedules and tags with the rest of your model.
Engineers and designers can load this RFA file directly into a project environment, utilising its wall-hosted functionality for precise placement on partition or structural walls. Since it is a native Revit family, it can be scheduled within electrical panels or lighting schedules, allowing for accurate documentation of device counts throughout a building project. Users should verify that the family parameters align with project-specific electrical standards and tagging conventions before finalising construction documentation sets.