Loading page…
Revit Family
Multiple Outlet Duplex Electrical Symbol Set
by Haiming Wang
About this asset
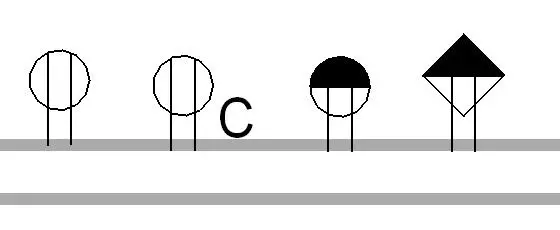
This Revit family provides a set of standard electrical symbols for duplex outlets, essential for clear power plan documentation. This asset consists of a collection of four distinct 2D electrical symbols designed for use in Revit floor plan views. The set includes various iterations of duplex outlet representations, featuring standard circular outlines, annotated variations, and shaded configurations to denote specific circuiting or mounting requirements. These symbols are drafted with clean, precise linework to ensure visibility at common drawing scales. The geometry is strictly two-dimensional, intended for annotation purposes within project documentation, and provides a consistent graphical language for representing electrical power distribution across architectural and interior design layouts.
The download is a 266 KB file containing a Revit family (.rfa). Load it into a project from the Insert tab with Load Family, then place it like any other component of its category; it schedules and tags with the rest of your model.
Users can load these symbols into a Revit project as a generic annotation family or nested component within electrical devices. They are designed for wall-hosted placement on floor plans, allowing for quick tagging and documentation of power outlet locations. By utilising these symbols, designers maintain consistent graphical standards across construction document sets. Ensure the family is mapped to the correct sub-category within the project's object styles to control line weights and visibility settings globally across all sheets.