Loading page…
Revit Family
Medium Voltage Switchgear Panel Assembly
by Nurhan Gokturk
About this asset
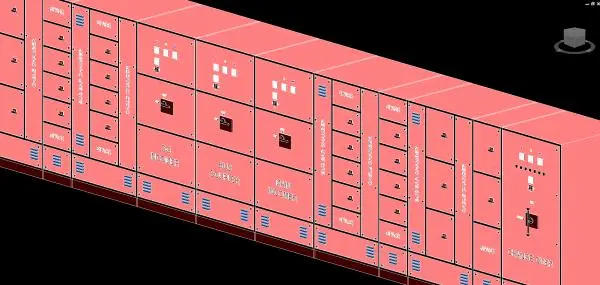
A modular medium voltage switchgear panel assembly Revit family designed for detailed electrical infrastructure coordination. This medium voltage switchgear assembly features a robust, modular steel-cased design typical of industrial electrical distribution equipment. The unit is composed of multiple vertical sections, including dedicated compartments for busbar chambers, air circuit breakers, and incoming feeder controls. Each module is finished in a high-visibility red industrial coating, with clearly marked control panels and ventilation louvres integrated into the lower sections. The geometry provides a realistic representation of a floor-mounted switchboard, highlighting the complex arrangement of switchgear components, protective relays, and manual isolation handles required for high-voltage facility management and power distribution.
The download is a 502 KB file containing a Revit family (.rfa). Load it into a project from the Insert tab with Load Family, then place it like any other component of its category; it schedules and tags with the rest of your model.
Engineers can load this Revit family into electrical distribution projects to coordinate space requirements and clearance zones for switchgear rooms. The model is intended for placement on finished floor levels, allowing for accurate integration with cable tray runs, conduit entries, and busbar ducting. Users should manage the family visibility settings to toggle between coarse, medium, and fine detail levels, ensuring technical drawings remain legible while maintaining geometric accuracy for 3D coordination and clash detection during the design development phase.