Loading page…
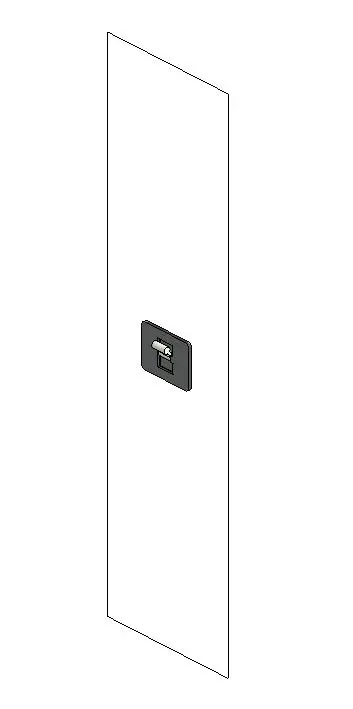
Revit Family
MCC Face Plate – Main Disconnect
by Andrew Luy
About this asset
This Revit family provides a precise MCC face plate with a main disconnect switch, designed for professional electrical panel documentation. The MCC face plate is a highly functional component designed for integration into electrical switchgear assemblies. It features a clean, industrial aesthetic with a slim, rectangular profile and a central recessed housing for the main disconnect toggle switch. The geometry is purposefully simplified to maintain lightweight performance within larger BIM models. The face plate is finished in a neutral grey, typical of industrial control enclosures. Its proportions are standard for motor control centre configurations, ensuring it aligns correctly with existing electrical equipment families and panel boards used in commercial and technical facility design.
The download is a 543 KB file containing a Revit family (.rfa). Load it into a project from the Insert tab with Load Family, then place it like any other component of its category; it schedules and tags with the rest of your model.
Users should load this RFA file into their project as a component to detail electrical distribution systems. It is intended to be hosted onto the face of a larger MCC or switchgear family. Designers can utilize the family parameters to align the plate with specific enclosure dimensions. Because this is a lightweight component, it is ideal for large-scale electrical layouts, allowing for clear documentation of equipment interfaces without significantly impacting overall model file size or performance during rendering and coordination.