Loading page…
Revit Family
Low Voltage Switchboard Electrical Panel
by Sinem Oz
About this asset
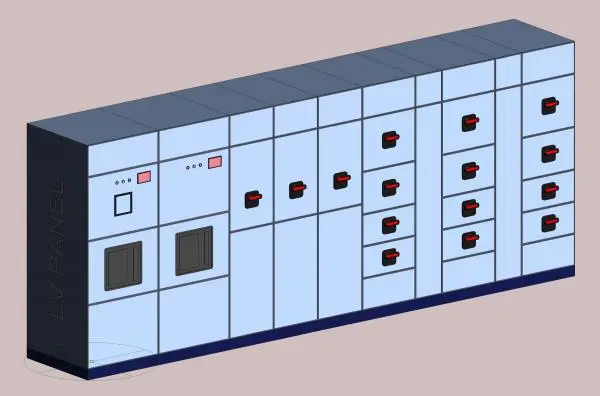
This low voltage switchboard electrical panel is a Revit family featuring a modular multi-bay metal cabinet for power distribution. The unit is a floor-standing low voltage switchboard designed for industrial electrical applications. It features a modular, multi-bay steel enclosure finished in a standard industrial grey. The front face is densely populated with a variety of circuit breaker compartments, control interfaces, and manual disconnect handles highlighted in red for safety visibility. The panel includes distinct sections for primary controls and distribution modules, reflecting a standard technical configuration for facility power management. Its clean, geometric form ensures clear representation in floor plans and elevation views, maintaining professional standards for MEP documentation.
The download is a 2.1 MB file containing a Revit family (.rfa). Load it into a project from the Insert tab with Load Family, then place it like any other component of its category; it schedules and tags with the rest of your model.
Engineers can load this family into a Revit project to represent electrical distribution boards within plant rooms or utility spaces. The model is designed to be placed against walls or as a freestanding equipment item. Users should map the electrical connectors to their distribution systems to enable circuit calculations. The geometric representation is simplified to ensure project file efficiency while providing enough detail for accurate spatial coordination and clash detection during the design development phases.