Loading page…
Revit Family
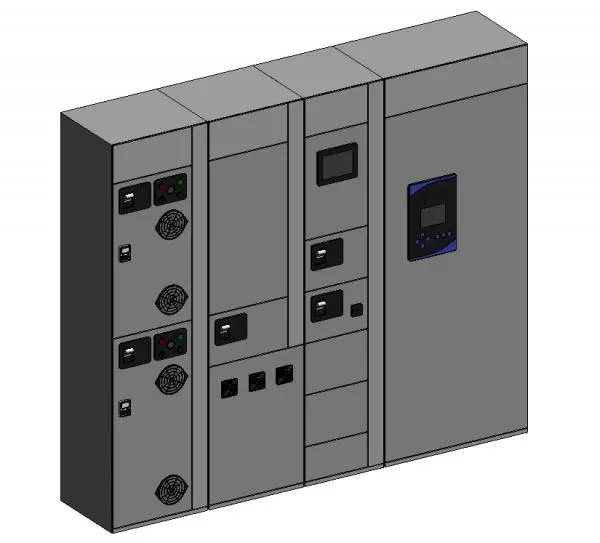
Industrial Grey Metal Motor Control Centre Section
by Kevin Griendling
About this asset
This industrial grey metal Motor Control Centre section is a Revit family featuring modular panels with integrated controls and displays. This technical Motor Control Centre (MCC) section is represented as a modular, floor-standing metal cabinet assembly. The unit features a structured, multi-bay configuration with integrated control interfaces, digital displays, and ventilation grilles. The exterior is finished in a standard industrial grey, reflecting a robust steel enclosure design. The layout includes various modular panels for breakers, motor starters, and monitoring equipment, providing a realistic representation of electrical switchgear typically found in mechanical plant rooms or dedicated utility spaces. The detailing captures the functional division of the cabinet into distinct operational sections.
The download is a 1.9 MB file containing a Revit family (.rfa). Load it into a project from the Insert tab with Load Family, then place it like any other component of its category; it schedules and tags with the rest of your model.
Engineers can load this Revit family into MEP projects to represent power distribution and motor control infrastructure. As a host-based or standalone family, it allows for precise placement within plant room layouts. Users should manage visibility settings to control the display of internal components versus the outer casing. It is compatible with standard project templates and can be scheduled as a piece of electrical equipment to assist with equipment tagging and documentation schedules within the BIM environment.