Loading page…
Revit Family
Gooseneck Roof Vent Pipe
by Peggah Pazooki
About this asset
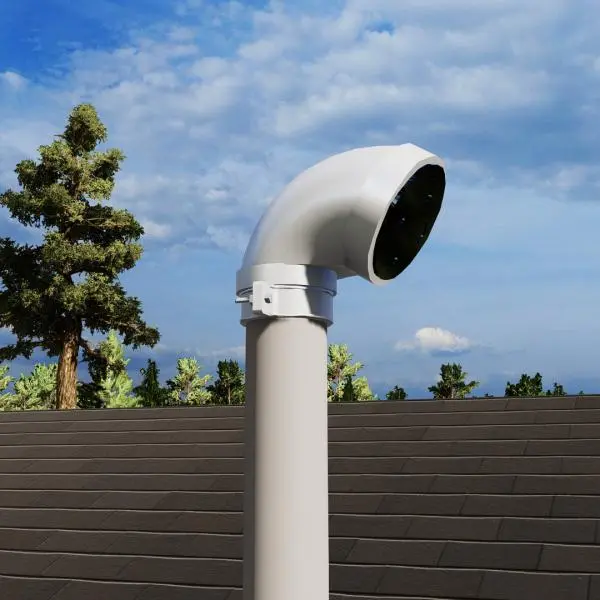
This gooseneck roof vent pipe is a Revit family component designed for exterior mechanical ventilation and drainage systems. This mechanical roof vent component features a standard vertical riser pipe topped with a curved gooseneck elbow, finished in a clean white coating. The assembly includes a visible circular clamp connection where the gooseneck meets the vertical pipe section, providing a secure, weather-resistant joint. Its design is functional and industrial, intended for integration into roof assemblies to facilitate airflow or exhaust. The form is clean and simplified, focusing on essential geometry for MEP coordination, ensuring it sits correctly within the roof plane while maintaining a realistic profile for exterior building visualisations.
The download is a 1.8 MB file containing a Revit family (.rfa). Load it into a project from the Insert tab with Load Family, then place it like any other component of its category; it schedules and tags with the rest of your model.
As a Revit family, this component is designed for placement on roof surfaces or within vertical mechanical shafts. Users can load the file directly into a project and host it on roof elements or attach it to existing pipe runs. The component supports standard Revit scheduling for mechanical equipment and allows for parameter-driven adjustments to pipe diameter and height. It is best used for coordinating roof-mounted MEP penetrations and ensuring accurate clearance during the design development stage of a project.
This vent is essential for residential and commercial roofing projects requiring accurate MEP coordination for plumbing or HVAC exhaust stacks. It integrates seamlessly into roof plans, sections, and 3D coordination models, helping designers avoid clashes with other roof-mounted equipment like solar panels or skylights. Professionals typically search for this as a roof penetration, plumbing vent, or mechanical exhaust component. It pairs effectively with other utility-focused BIM content to create detailed, constructible models for building services engineering and site planning workflows.