Loading page…
Revit Family
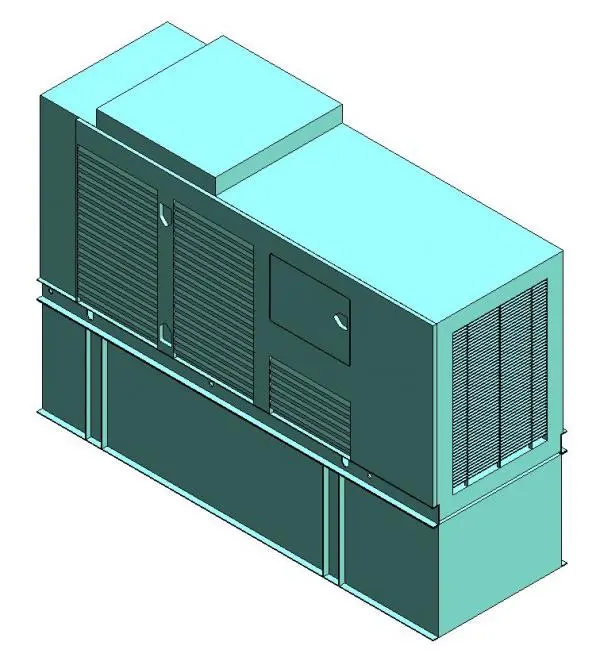
Generator 50 x 148 Industrial Power Unit
by andrew hammer
About this asset
This Revit family represents an industrial power generator, designed for MEP coordination and site planning within a Revit model. The unit features a robust, rectangular housing constructed from heavy-duty steel panels, suitable for outdoor or plant-room installation. It incorporates integrated ventilation louvres along the side and end faces to facilitate engine cooling and exhaust airflow. The base is reinforced with vertical stiffeners, providing a stable foundation for ground or plinth mounting. A recessed access panel is visible on the primary side, suggesting maintenance points. The geometric form is clean and simplified, focusing on accurate spatial occupancy and clearance requirements rather than decorative detail, ensuring efficient performance in complex project files.
The download is a 707 KB file containing a Revit family (.rfa). Load it into a project from the Insert tab with Load Family, then place it like any other component of its category; it schedules and tags with the rest of your model.
Engineers can load this family into a Revit project to define power supply zones or site boundaries. The model is intended for placement on a level host, such as a concrete slab or equipment pad. Users should manage the visibility of the component through dedicated sub-categories to toggle between detailed and simplified views. As a generic equipment family, it supports standard scheduling and tagging workflows, allowing for the inclusion of technical data in electrical equipment schedules.