Loading page…
Revit Family
Floor Mounted Sub-Main Distribution Board 4-12 Way
by Shahé Gregorian
About this asset
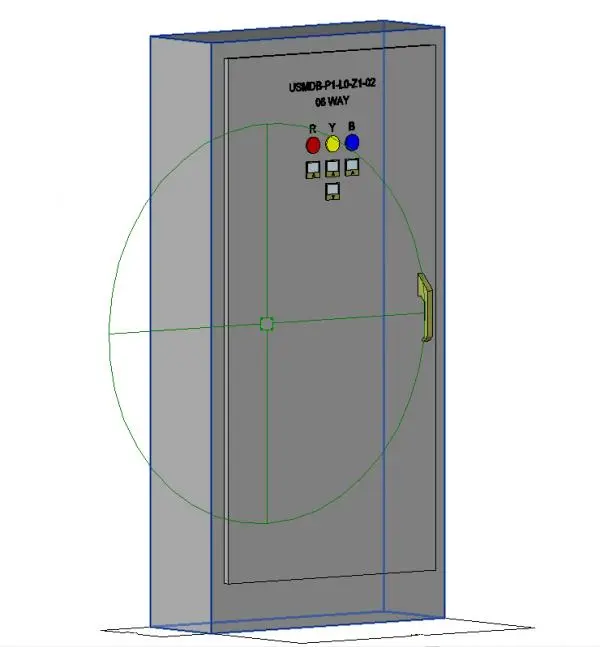
This floor-mounted Sub-Main Distribution Board (SMDB) is a Revit family featuring a configurable 4 to 12-way steel enclosure design. The unit is a floor-standing electrical enclosure designed for sub-distribution applications. It features a robust, rectangular steel housing finished in a neutral grey tone, typical for technical plant rooms. The front panel includes a vertical handle for access, with integrated R, Y, and B phase indicator lights and small square display gauges positioned above the main door. The geometry is clean and functional, prioritising clear spatial representation for electrical coordination within a building model. This family is designed to represent the physical footprint and visual appearance of a sub-main distribution board in MEP documentation.
The download is a 1 MB file containing a Revit family (.rfa). Load it into a project from the Insert tab with Load Family, then place it like any other component of its category; it schedules and tags with the rest of your model.
In Revit, this family is intended for placement within electrical rooms or designated service areas. Users should utilise the provided parameters to adjust the circuit capacity from 4 to 12 ways to match project specifications. The model is built to maintain accurate clearance zones, which can be verified using the default clearance representation in the family. It is best practice to assign the correct electrical system and voltage information to the connectors to ensure the model remains functional for load analysis.