Loading page…
Revit Family
Fire Alarm Bell – Brann Fire
by Christina Takos
About this asset
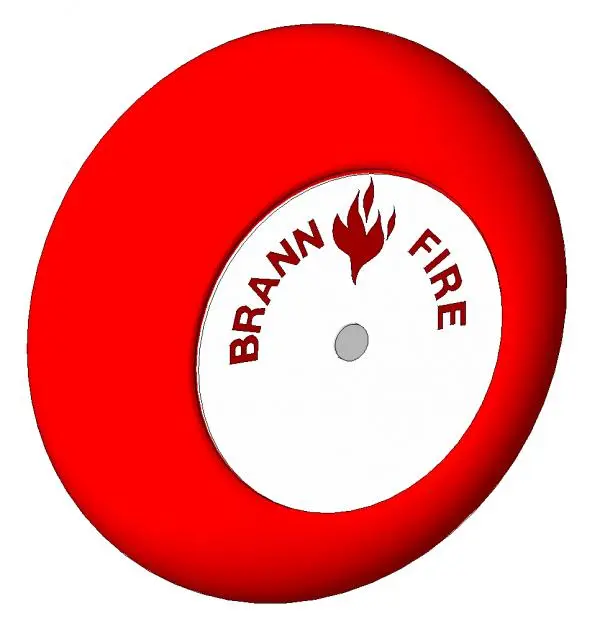
This wall-mounted fire alarm bell is a Revit family featuring a classic circular red housing with central white branding detail. The unit consists of a traditional circular gong finished in a high-visibility red powder coat, designed for surface mounting in commercial or industrial settings. At the centre of the dome, a white circular plate displays the Brann Fire logo and typography. The geometry is clean and functional, reflecting standard life-safety hardware requirements. The assembly includes the primary striking mechanism housing and the acoustic bowl, providing a realistic representation for fire safety coordination and MEP modelling tasks where clear visual identification of alarm points is essential for compliance and safety planning.
The download is a 1.5 MB file containing a Revit family (.rfa). Load it into a project from the Insert tab with Load Family, then place it like any other component of its category; it schedules and tags with the rest of your model.
This Revit family is designed for placement on vertical surfaces within your electrical or life-safety plans. As a wall-hosted component, it snaps to walls or partitions, allowing for easy scheduling and tagging within your project browser. Ensure you align the elevation correctly relative to finished floor levels per local fire codes. You can modify the instance parameters to manage visibility in different views, ensuring that the bell remains clear on floor plans and reflected ceiling plan sheets throughout the design stages.