Loading page…
Revit Family
Elevator Directional Indicator Panel
by Camil Bosch
About this asset
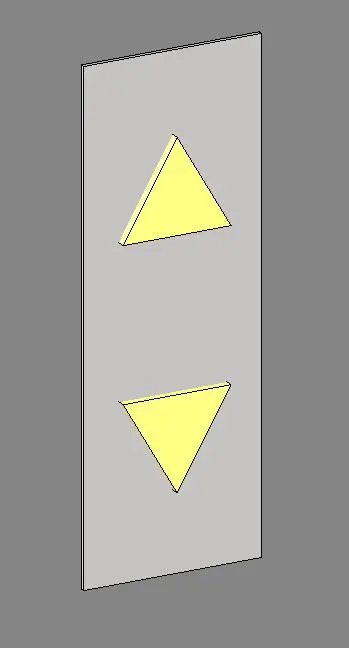
This wall-mounted Elevator Directional Indicator Panel Revit family provides a clean, modern wayfinding solution for lift lobbies. The unit consists of a rectangular metal backplate featuring two recessed, triangular directional arrows in a contrasting yellow finish. The geometry is simple and functional, designed to represent standard vertical transportation signage found in commercial and residential lift cores. The arrows are positioned vertically, indicating upward and downward movement, and the overall construction is lightweight to ensure minimal impact on project file size. This component provides a clear, recognizable visual aid for building occupants at elevator landings, maintaining a consistent aesthetic across multi-level interior circulation spaces and lobby areas.
The download is a 215 KB file containing a Revit family (.rfa). Load it into a project from the Insert tab with Load Family, then place it like any other component of its category; it schedules and tags with the rest of your model.
As a wall-hosted Revit family, this indicator should be placed directly onto the face of interior walls within your lift lobby models. Users can align the component to match the specific floor-to-ceiling heights of the building core. Because it is a native family, it remains lightweight, ensuring that adding these indicators to every floor of a high-rise project will not negatively affect model performance or responsiveness during navigation and documentation.
This indicator is essential for architects and interior designers working on high-rise residential projects, commercial office buildings, and hospitality developments. It is ideally suited for detailing lift lobbies and elevator waiting areas where clear wayfinding is required. Professionals will find this asset useful for both schematic design and construction documentation phases, as it provides a clean, professional representation of essential building signage. Pair this with other lift core elements to complete the interior circulation design in your next project.