Loading page…
Revit Family
Electrical Switchboard Cabinet
by Derek Duran
About this asset
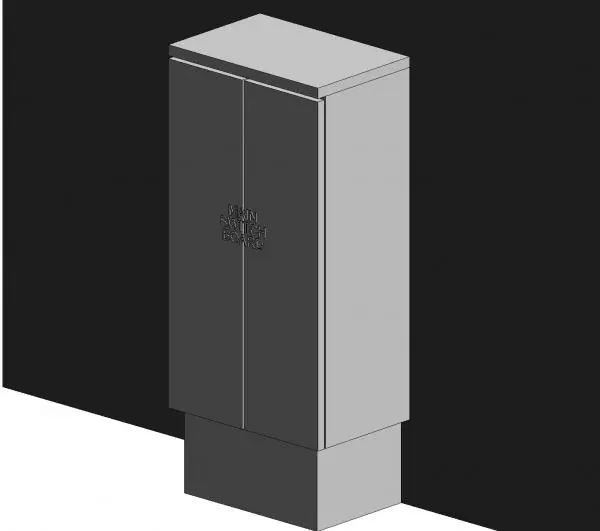
This Revit family provides a floor-standing electrical switchboard cabinet featuring a double-door enclosure for MEP documentation. This Revit family represents a standard floor-mounted electrical switchboard cabinet, designed for technical documentation within building services projects. The unit features a clean, utilitarian aesthetic, constructed as a vertical rectangular enclosure with two front-facing doors. The surface is embossed with the text 'MAIN SWITCHBOARD' to clearly identify its function within a plant room or utility space. The model is finished in a neutral grey, typical of industrial electrical equipment, and includes a solid base pedestal for mounting. Its geometry is straightforward, prioritising clear representation for electrical schematics and building floor plans.
The download is a 481 KB file containing a Revit family (.rfa). Load it into a project from the Insert tab with Load Family, then place it like any other component of its category; it schedules and tags with the rest of your model.
As a native Revit family, this component is designed for placement within electrical rooms or utility cupboards. Users should load the RFA file into their project template and place it on the floor level. The family supports standard Revit parameter tagging for equipment schedules, allowing for the easy tracking of circuit loads and panel identification. It is best used for visualising MEP coordination in 3D views and producing accurate electrical room layouts for construction documentation and building services coordination.