Loading page…
Revit Family
Electrical Receptacle Symbol Library
by Prerna Singh
About this asset
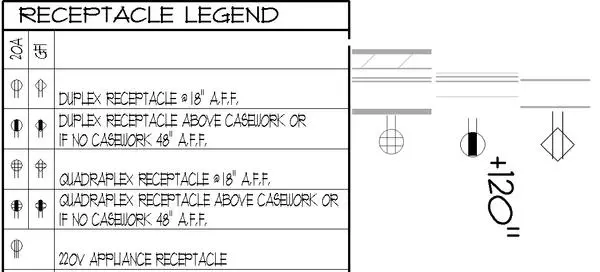
This comprehensive Revit annotation library provides standard electrical receptacle symbols for professional construction documentation. This library features a curated collection of standard electrical symbols specifically designed for Revit projects. It includes a detailed receptacle legend with variations for 20A duplex and quadraplex outlets at standard mounting heights, such as 18" A.F.F. and 48" A.F.F. for casework applications. Additionally, the set covers specialised symbols for 220V appliance receptacles. Each symbol is drafted to conform to typical drafting standards, ensuring clarity and consistency across floor plans and reflected ceiling plans. The file structure allows for easy integration into existing project templates or drafting sheets without cluttering the model environment.
The download is a 246 KB file containing a Revit family (.rfa). Load it into a project from the Insert tab with Load Family, then place it like any other component of its category; it schedules and tags with the rest of your model.
Professionals can load these annotation families directly into any Revit project environment to standardise electrical layouts. Since these are 2D symbols, they should be placed directly onto drafting views or linked to electrical equipment families for automated tagging. Users can modify the visibility settings or line weights within the family editor to match specific office CAD standards. These symbols are designed to remain legible at common output scales, making them ideal for high-quality construction document sets and permit submissions.