Loading page…
Revit Family
Electrical Power Transformer – Kamals Industries 002
by Cynthia Fels Price
About this asset
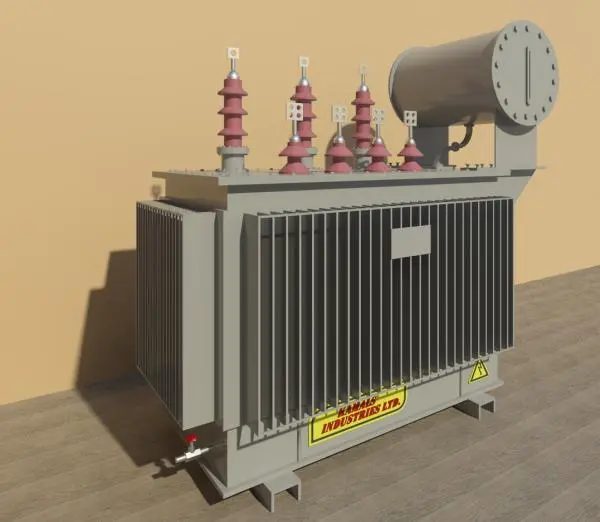
This Revit family represents a high-voltage electrical power transformer designed for industrial site power distribution layouts. This industrial power transformer features a robust steel tank construction finished in a neutral grey coating. The unit is equipped with prominent cooling fins along its primary faces to manage thermal output during operation. Mounted on the top are several ceramic insulators with metallic terminal plates for high-voltage connections. A large expansion tank is positioned on the upper right side, supported by a heavy-duty bracket. The base includes structural steel channels for floor mounting, while a small valve is located at the bottom corner for maintenance access, reflecting standard field-deployed electrical infrastructure.
The download is a 768 KB file containing a Revit family (.rfa). Load it into a project from the Insert tab with Load Family, then place it like any other component of its category; it schedules and tags with the rest of your model.
In Revit, this family is intended for placement within electrical rooms or outdoor substation areas. Users should load the component into their site or utility model and align it with the required primary and secondary voltage connection points. The model is lightweight, making it suitable for inclusion in master site plans without significantly impacting file performance. Ensure that adequate clearance zones are maintained around the unit in the model to reflect real-world safety and maintenance requirements for electrical equipment.