Loading page…
Revit Family
Electrical Control Cabinet BC415
by Liyao Chen
About this asset
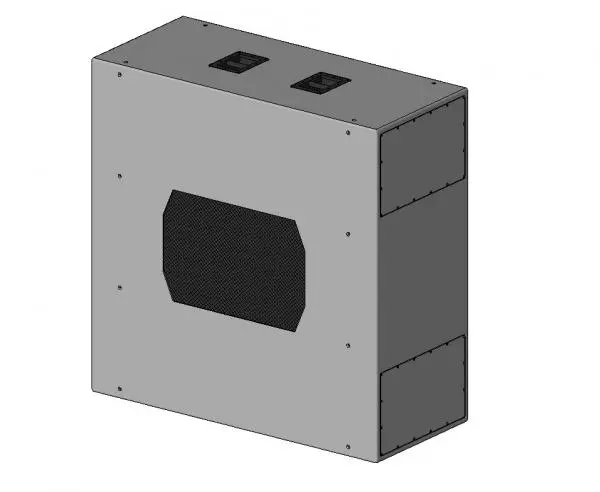
This wall-mounted electrical control cabinet BC415 is a Revit family featuring a robust industrial design for technical building systems. The BC415 electrical control cabinet presents a clean, utilitarian form factor designed for wall-mounted installation. The enclosure is constructed from sheet metal, finished in a neutral grey powder coat. Notable design features include a central ventilation grille, visible screw fixings along the perimeter, and two top-mounted access ports. The side panels incorporate additional rectangular access panels, suggesting a modular approach to internal component routing and maintenance. Its proportions are compact and rectangular, tailored for integration into plant rooms, utility spaces, or dedicated electrical cupboards where space efficiency and equipment protection are key requirements.
The download is a 911 KB file containing a Revit family (.rfa). Load it into a project from the Insert tab with Load Family, then place it like any other component of its category; it schedules and tags with the rest of your model.
Engineers can load this family directly into Revit projects to represent electrical distribution or control equipment. The model includes standard connection points for conduit routing and cable management, allowing for accurate BIM coordination. Users should check the family parameters for any specific electrical load data or customisable dimensions. It is best practice to place this component on a wall-hosted surface and ensure that it is assigned to the appropriate MEP system category for scheduling and visibility control.