Loading page…
Revit Family
Duplex Wall Power Outlet
by Stephanie Leib
About this asset
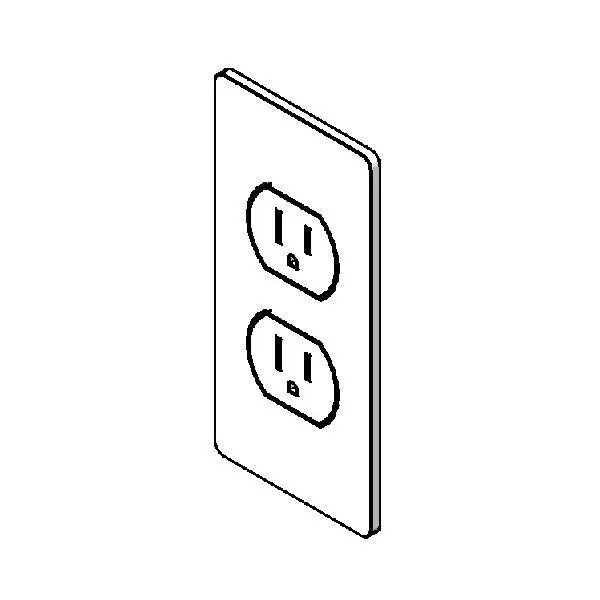
This Revit family provides a standard duplex wall power outlet featuring a clean, modern aesthetic for electrical documentation. The component is a standard duplex electrical receptacle designed with a clean, flush-mount profile. It features two NEMA-style slots for power delivery, set within a rectangular faceplate. The geometry is simple and functional, adhering to standard industry proportions for residential and commercial wall outlets. The finish is neutral, intended to blend seamlessly into interior wall surfaces. Its minimal design ensures it does not distract from architectural details while maintaining technical accuracy for electrical plans and elevations. The model includes necessary connection points for standard electrical circuiting within the Revit environment.
The download is a 164 KB file containing a Revit family (.rfa). Load it into a project from the Insert tab with Load Family, then place it like any other component of its category; it schedules and tags with the rest of your model.
Engineers and designers can load this RFA file directly into a project environment as a face-based family. It is designed to be hosted on walls or vertical surfaces, automatically orienting itself for correct placement. The family supports standard Revit electrical circuit connections, allowing users to define voltage and amperage parameters for scheduling and circuiting. Once placed, the outlet can be easily aligned or adjusted using standard modification tools to match specific interior design requirements or electrical plan layouts.