Loading page…
Revit Family
Dry Type Transformer 1600kVA
by Yuhui Li
About this asset
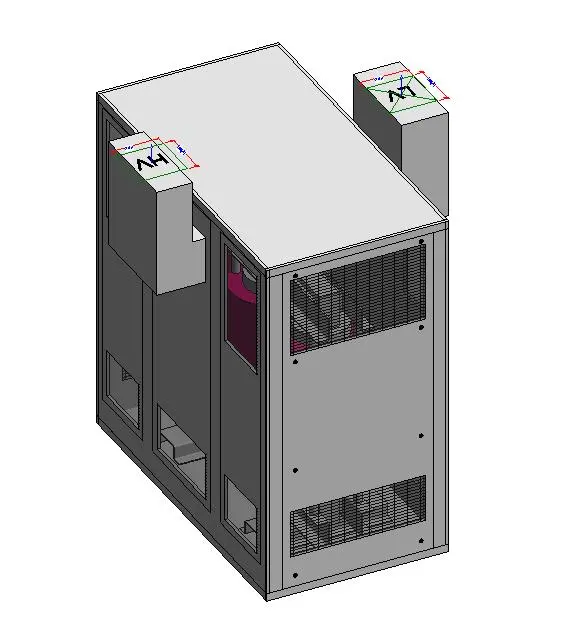
This 1600kVA dry type transformer is a Revit family featuring a robust industrial cabinet design with integrated HV and LV terminals. The unit presents as a standard industrial-grade dry type transformer housed in a rectangular steel enclosure. The design features integrated ventilation grilles on the side panels to allow for necessary heat dissipation during operation. It includes distinct connection housings for high-voltage (HV) and low-voltage (LV) inputs, positioned on the upper surface for clear identification within a MEP model. The overall geometry is clean and utilitarian, focusing on functional clearance and cable routing accessibility. Its compact footprint is designed for installation in electrical rooms or dedicated plant areas within commercial and industrial facilities.
The download is a 1 MB file containing a Revit family (.rfa). Load it into a project from the Insert tab with Load Family, then place it like any other component of its category; it schedules and tags with the rest of your model.
Engineers can insert this family directly into a Revit project as a component within the electrical equipment category. The model is intended for use in electrical layouts, where it acts as a host for electrical connectors. Users should ensure that the clearances for maintenance and ventilation are accounted for in the project plan. The family is compatible with standard MEP schedules, allowing for the inclusion of electrical data parameters for power distribution calculations and load analysis within the building information model.