Loading page…
Revit Family
Double Horizontal Electric Wall Outlet
by William Ruffenach
About this asset
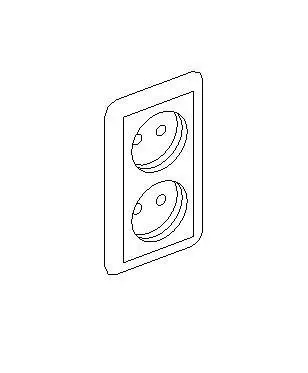
This double horizontal electric wall outlet is a native Revit family featuring a clean, modern aesthetic for standard power distribution. The unit consists of a standard rectangular faceplate housing two vertically aligned, recessed circular power sockets. Designed with a clean, minimalist profile, the outlet features rounded corners on the cover plate, providing a flush appearance when installed. The geometry is straightforward, focusing on functional clarity rather than ornamental detail. The construction is typical of high-impact thermoplastic electrical components, finished in a neutral white. Its modular design allows for seamless integration into wall assemblies, maintaining a consistent look across various interior applications while providing the necessary electrical points for standard 220v power requirements.
The download is a 174 KB file containing a Revit family (.rfa). Load it into a project from the Insert tab with Load Family, then place it like any other component of its category; it schedules and tags with the rest of your model.
As a native Revit family, this component is wall-hosted, allowing it to snap automatically to vertical surfaces within your model. Users can easily adjust the mounting height through the instance properties, ensuring precise coordination with interior elevations and electrical plans. The family includes standard connectors, enabling it to be part of an electrical circuit system for load calculation and documentation. It is best placed in plan or elevation views to ensure correct orientation and alignment with interior finishes and furniture layouts.