Loading page…
Revit Family
Double Duplex Electrical Outlet
by Catherine Lim
About this asset
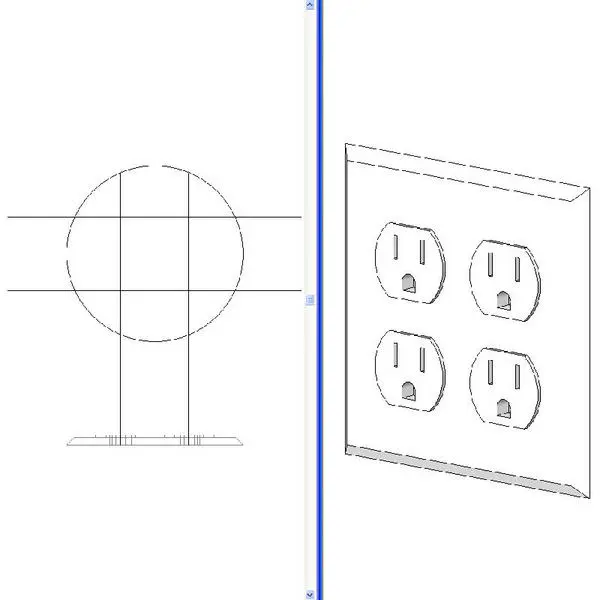
This Double Duplex Electrical Outlet is a Revit family featuring a standard four-receptacle configuration for wall mounting. This Revit family represents a functional double duplex electrical outlet, designed for standard wall-mounted applications. The geometry includes a flush-mounted faceplate with four NEMA-style receptacle slots arranged in a grid. The model is clean and lightweight, focusing on the essential proportions required for interior electrical plans. It includes both the 3D representation for visual renderings and the 2D symbol necessary for reflected ceiling or electrical floor plans. The neutral white finish is standard for most residential and commercial interiors, ensuring compatibility with a wide range of wall textures and interior design palettes.
The download is a 276 KB file containing a Revit family (.rfa). Load it into a project from the Insert tab with Load Family, then place it like any other component of its category; it schedules and tags with the rest of your model.
Load this family directly into your Revit project to populate electrical plans and interior elevations. As a wall-hosted component, it will automatically align with the face of your modelled partitions. Use the provided 2D annotation symbols to maintain clarity in construction documentation while the 3D geometry provides accurate placement for coordination. You can easily schedule this device within your electrical equipment schedules to track quantities and circuiting requirements across your project model.