Loading page…
Revit Family
Disjuntor Tripolar 5SX1 Electrical Circuit Breaker
by Edgar Gonzalez Rodriguez
About this asset
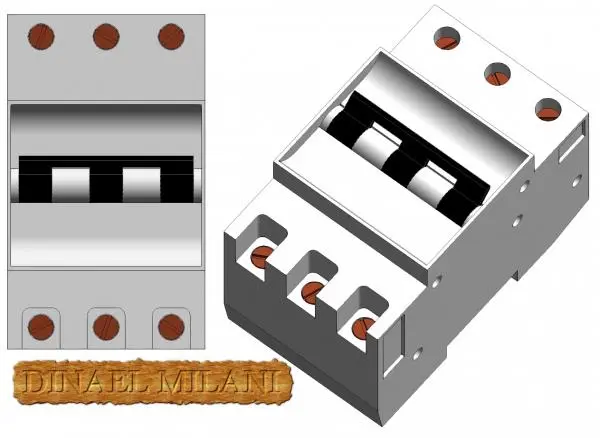
This tripolar 5SX1 circuit breaker Revit family provides a precise technical component for electrical distribution board modelling. The 5SX1 tripolar circuit breaker is a standard modular device designed for DIN-rail mounting within electrical distribution enclosures. It features a compact, rectangular moulded plastic housing in a neutral grey finish, clearly defined by its three-pole configuration. The front face displays the central manual toggle switch mechanism, flanked by terminal access points with visible screw-head details at both top and bottom. Its geometry reflects standard industrial dimensions for modular protection equipment, ensuring accurate representation within BIM electrical layouts. The model includes simplified geometry suitable for clear documentation and scheduling in Revit projects.
The download is a 492 KB file containing a Revit family (.rfa). Load it into a project from the Insert tab with Load Family, then place it like any other component of its category; it schedules and tags with the rest of your model.
In Revit, this family is typically hosted within electrical panel schedules or distribution board families. Users can load this component into a project and place it onto a DIN-rail reference plane or within a generic electrical enclosure. It is designed to be lightweight, ensuring minimal impact on model performance during large-scale electrical documentation. Ensure proper orientation by checking the front and top views to align terminal connections with busbar or wiring systems within your distribution board assembly.