Loading page…
Revit Family
Ceiling Electric Panel
by Zeynep Gorken
About this asset
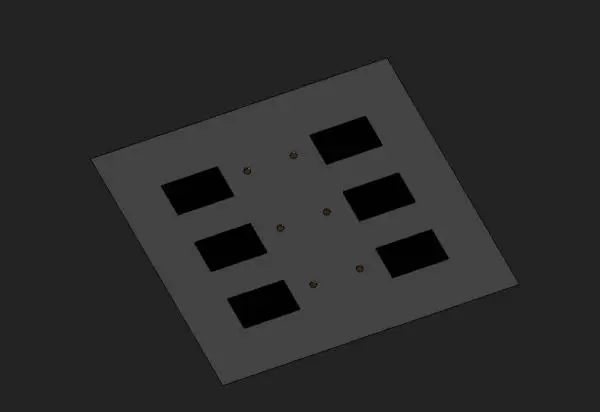
This ceiling-mounted electrical panel is a Revit family component featuring a grey metallic finish and a six-port configuration. The Ceiling Electric Panel is a functional, utilitarian component designed for integration into suspended ceiling systems. It features a flat, square-profile faceplate finished in a neutral grey, providing a clean, industrial aesthetic suitable for technical environments. The panel includes six rectangular cutouts arranged in a symmetrical two-by-three grid, allowing for the integration of various electrical modules, sensors, or ventilation points. Small circular fastener points are visible between the primary cutouts, indicating a robust mounting mechanism. The overall geometry is simple and low-profile, ensuring it remains flush with the surrounding ceiling plane.
The download is a 328 KB file containing a Revit family (.rfa). Load it into a project from the Insert tab with Load Family, then place it like any other component of its category; it schedules and tags with the rest of your model.
As a ceiling-hosted Revit family, this component is designed to be placed directly into a ceiling surface within a project model. Users can load the RFA file into their electrical or architectural templates and snap the panel to ceiling planes for accurate coordination. The family includes parameters for standard electrical connections, allowing for consistent scheduling and tagging. It is best practice to manage visibility settings through subcategories to toggle the panel's representation in various plan and reflected ceiling plan views.