Loading page…
Revit Family
Capstone C65 Microturbine with ICHP
by Lilliana Castro
About this asset
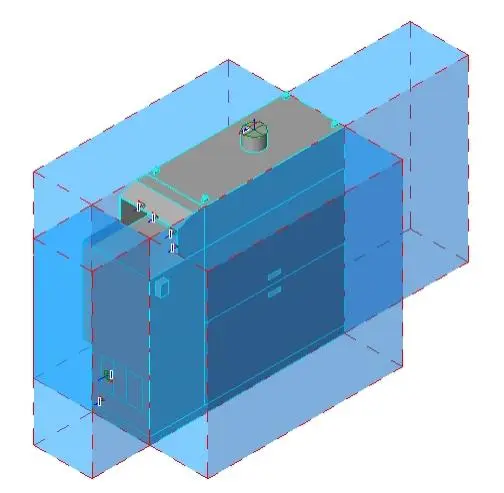
This Revit family is a Capstone C65 Microturbine with ICHP, featuring clear clearance zones for mechanical coordination and site planning. The Capstone C65 Microturbine with ICHP is a compact power generation unit modelled for BIM integration. It features a robust, rectangular industrial chassis with defined intake and exhaust interfaces. The family includes semi-transparent blue clearance volumes, which are essential for ensuring proper maintenance access and airflow requirements around the unit. Its geometry is streamlined for efficient performance in Revit projects, focusing on physical footprint and spatial requirements rather than high-poly aesthetic detail. The unit is designed for standard mechanical room layouts where combined heat and power systems are specified for energy efficiency.
The download is a 410 KB file containing a Revit family (.rfa). Load it into a project from the Insert tab with Load Family, then place it like any other component of its category; it schedules and tags with the rest of your model.
Engineers can load this family into mechanical or electrical templates to facilitate clash detection and spatial planning. The clearance zones are typically set as non-plot subcategories, allowing users to toggle their visibility during design iterations. Users should align the connection points with project-specific piping and electrical conduit runs. As a native Revit family, it supports tagging for schedules, allowing for quick documentation of equipment types and physical dimensions within the project browser and construction documentation sets.