Loading page…
Revit Family
220-240 Volt Electrical Receptacle
by Kunyi Xu
About this asset
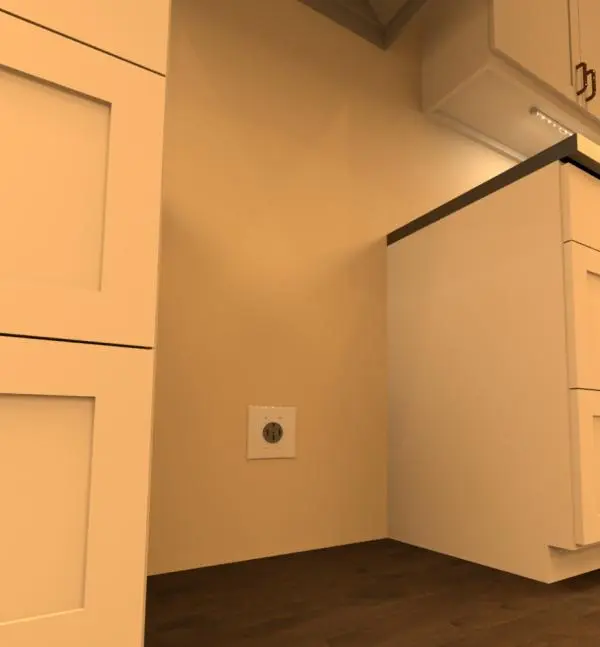
This 220-240 Volt electrical receptacle is a wall-hosted Revit family designed for high-power appliance connections in interior spaces. This high-voltage receptacle features a clean, modern aesthetic with a standard square faceplate and a circular internal configuration suited for heavy-duty appliances. Moulded from high-impact white plastic, the component maintains a flush profile against the wall surface, ensuring a seamless integration into cabinetry or wall partitions. The design is compact and functional, prioritising a neutral appearance that avoids visual clutter in technical areas like kitchens or utility rooms. It is a single-gang unit designed for surface or flush mounting, providing a reliable electrical point for equipment requiring 220-240 volt supply.
The download is a 727 KB file containing a Revit family (.rfa). Load it into a project from the Insert tab with Load Family, then place it like any other component of its category; it schedules and tags with the rest of your model.
As a wall-hosted Revit family, this component snaps directly onto vertical surfaces within the model environment. Users can easily adjust its placement along walls to coordinate with kitchen cabinetry or utility layouts. It includes necessary electrical connectors for integration into circuit analysis and panel schedules. Best practice involves placing these families early in the design stage to ensure accurate electrical load calculations and clear documentation for electrical engineers and contractors during the project construction phase.