Loading page…
Revit Family
White Steel Sectional Overhead Garage Door – Clopay Model 525
by Sierra Helvey
About this asset
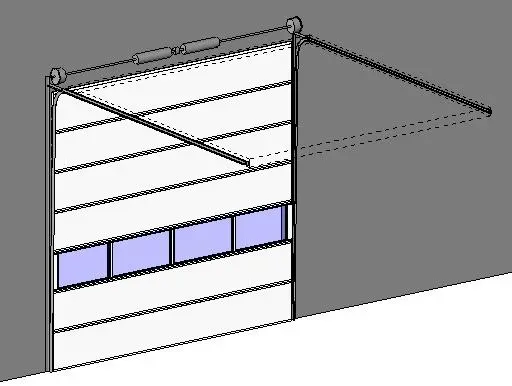
Industrial white steel sectional overhead garage door Revit family featuring a horizontal glazed lite row, overhead tracks, and torsion spring assembly. Modelled as a commercial overhead sectional door, the assembly includes multiple stacked white horizontal panels framed by side vertical tracks and horizontal ceiling rails. A middle section incorporates five rectangular glass lites, providing visual access and daylight penetration. Above the framed wall opening, the hardware system details a central torsion shaft, dual torsion springs, side cable drums, and bracket mounts. Rollers and panel hinge lines are delineated along the panel interfaces, depicting realistic articulation for overhead industrial entrance configurations in architectural models.
The download is a 2.7 MB file containing a Revit family (.rfa). Load it into a project from the Insert tab with Load Family, then place it like any other component of its category; it schedules and tags with the rest of your model.
Designed for insertion into host wall openings within Autodesk Revit, this door family automatically cuts the necessary rough opening geometry. Users can integrate the component into exterior envelope elevations, verify overhead clearance against mechanical services, and coordinate track heights in section views. Materials for steel tracks, solid panels, and glazing can be scheduled or overridden in view templates.
Engineered for industrial facilities, distribution hubs, automotive service centres, fire stations, and commercial loading bays, this overhead unit accommodates heavy vehicular access requirements. In architectural schematics and construction documentation, it pairs accurately with concrete apron slabs, protective bollards, exterior masonry walls, and overhead structural bracing. Designers querying sectional loading dock doors, commercial overhead portals, or industrial glazed panel doors will find the profile fitting for logistics and storage facility envelopes.