Loading page…
Revit Family
White Glazed Patio Door Sidelite – Kolbe Ultra Series Garden-Aire
by Oscar W Abrahamsson
About this asset
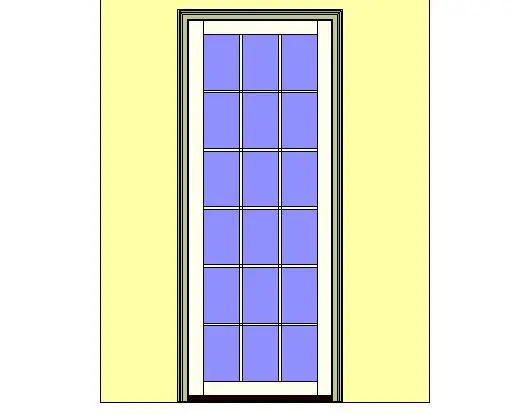
Designed for patio openings, this traditional white glazed sidelite Revit family features an eighteen-pane divided lite pattern with exterior trim. This sidelite unit is configured with a tall, slender rectangular profile engineered to flank sliding patio door assemblies. The glazing is subdivided into an eighteen-lite grid arranged in three columns and six rows by slender internal muntin bars. A full-perimeter frame supports the central glass lite, accented by layered exterior casing and a defined bottom sill threshold. Clean rectilinear geometry defines the profile, allowing it to integrate flush with exterior wall assemblies while coordinating with standard garden door heights.
The download is a 1.7 MB file containing a Revit family (.rfa). Load it into a project from the Insert tab with Load Family, then place it like any other component of its category; it schedules and tags with the rest of your model.
As a wall-hosted Revit component, load this family directly into project templates or exterior wall types to create the required architectural opening automatically. Adjust door schedule parameters, configure frame material finishes, and align head heights with adjacent patio sliding units. In elevation and section views, the clean linework provides crisp drafting representations without excessive poly counts.
Ideally suited for single-family residences, suburban villas, townhouses, and resort hospitality suites, this glazed sidelite expands daylighting around primary terrace, garden, or deck exits. Specifiers frequently search for full-height sidelites, French door flanking panels, and colonial patio door glazing during design development and construction documentation phases. It pairs cleanly with coordinating sliding glass patio doors, transom windows, and panelled timber entrance systems.