Loading page…
Revit Family
White Glazed Inswing Patio Door – Kolbe Ultra Series 3-Wide
by Chunwen Chin
About this asset
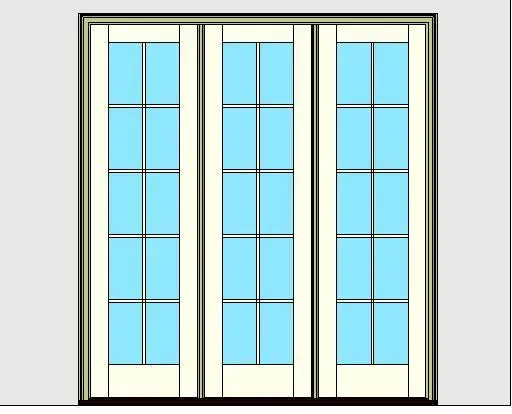
This classic glazed inswing patio door Revit family features a three-panel configuration with subdivided lites and an integrated sill profile. Rendered in an elevation view, the assembly presents a triple-leaf glazed unit framed by profiled stiles and rails in an off-white finish. Each tall leaf incorporates divided lites arranged in a two-wide by five-high grid pattern, maintaining balanced proportions across all three panels. Deep outer frame jambs and a low-profile bottom sill unit encase the sashes, reflecting traditional millwork detailing. The extensive glazing area maximizes natural daylight ingress while offering clear sightlines between indoor rooms and external living zones.
The download is a 2.1 MB file containing a Revit family (.rfa). Load it into a project from the Insert tab with Load Family, then place it like any other component of its category; it schedules and tags with the rest of your model.
Load this wall-hosted door family directly into Autodesk Revit project environments. Once placed in an exterior wall, adjust instance and type parameters to coordinate rough opening tolerances, assign nested materials for frame finishes and glazing, and verify swing clearance in plan views to ensure uninhibited circulation paths.
Ideal for residential schemes, countryside villas, townhouses, and boutique hotel guestrooms, this patio door connects master suites or living rooms to gardens, verandas, and sunrooms. Specifiers seeking traditional french doors, divided-lite terrace entries, multi-panel exterior glazing units, or garden balcony doors will find this element cleanly adaptable to elevation sheets and architectural schedules.