Loading page…
Revit Family
White Glazed Four-Panel Outswing Entrance Door – Kolbe Ultra Series
by Miranda Schmidt
About this asset
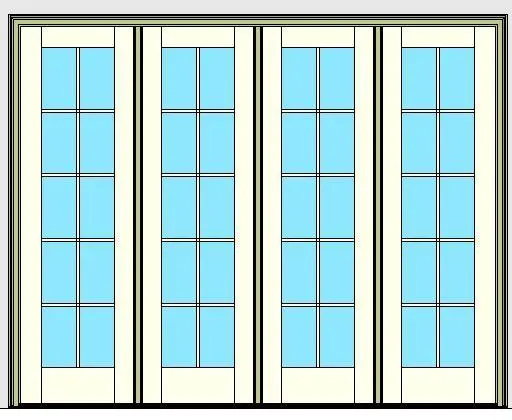
This four-panel outswing glass entrance door is a detailed Revit family featuring divided lite glazing bars and an accessible low-profile threshold. Designed as an expansive four-panel entrance assembly, this unit features full-height glazed sashes divided into rectangular lites by narrow vertical and horizontal muntins. Substantial stiles, top rails, and bottom kick rails frame each panel, set within an outer jamb casing with intermediate mullion posts separating the leaves. The clear glazing panes sit flush against crisp off-white finished profiles, supported by a slim commercial-height sill profile engineered for smooth barrier-free floor transitions.
The download is a 2.2 MB file containing a Revit family (.rfa). Load it into a project from the Insert tab with Load Family, then place it like any other component of its category; it schedules and tags with the rest of your model.
Delivered as a wall-hosted door family in native Revit format, this component inserts directly into standard exterior wall assemblies. The geometry provides clear coarse, medium, and fine graphic overrides to streamline construction documentation, elevation sheets, and BIM schedules. Subcategory material parameters allow rapid assignment of custom glazing coatings, exterior cladding, and interior sash finishes.
Suited for custom residential homes, boutique hospitality venues, and garden pavilions, this multi-panel assembly provides an expansive visual aperture opening onto terraces, verandas, or pool decks. Specifiers and visualisers looking for exterior French doors, multi-leaf patio doors, or glazed garden doors will find this unit ideal for bridging indoor living areas with outdoor hardscapes.