Loading page…
Revit Family
Traditional White Glazed Outswing Entrance Door – Kolbe Ultra Series 4-Wide
by Adrian Volz
About this asset
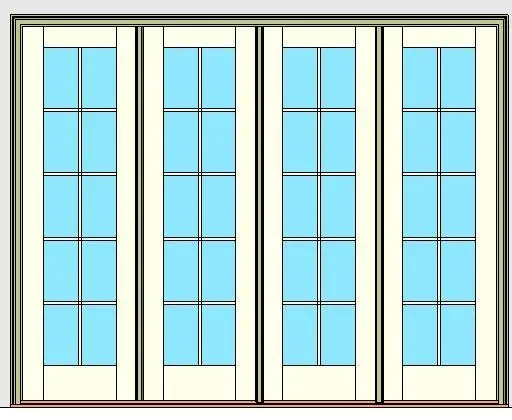
This four-panel outswing entrance door Revit family features divided-lite glazing, broad stiles, and a low-profile exterior wood sill. The assembly comprises four vertical door leaves framed within an integrated outer casing. Each sash incorporates clear glazing subdivided by internal grilles into a classic two-wide by five-high lite pattern, providing extensive daylight while maintaining proportion. Bottom rails are substantial to ground each leaf visually, supported beneath by an articulated low-profile oak sill threshold. Visible frame members show a clean painted off-white finish with slim mullion divisions separating each panel.
The download is a 2.2 MB file containing a Revit family (.rfa). Load it into a project from the Insert tab with Load Family, then place it like any other component of its category; it schedules and tags with the rest of your model.
Engineered as a wall-hosted Revit family, the component can be inserted into any exterior wall assembly. Users can assign glass and timber materials through type or instance parameters, schedule the unit accurately within door schedules, and verify structural rough openings in elevation and plan views.
Tailored for upscale residential schemes, garden villas, country estates, and boutique hotel guestrooms opening onto verandas or private terraces. The assembly coordinates seamlessly with classic facade mouldings, exterior stone paving, and patio living layouts. Professionals searching for Kolbe entrance assemblies, four-wide patio doors, or multi-panel French doors will find this unit suited for design development and construction documentation phases.