Loading page…
Revit Family
Traditional White Glazed Outswing Door – Kolbe Ultra Series
by Mandi Fung
About this asset
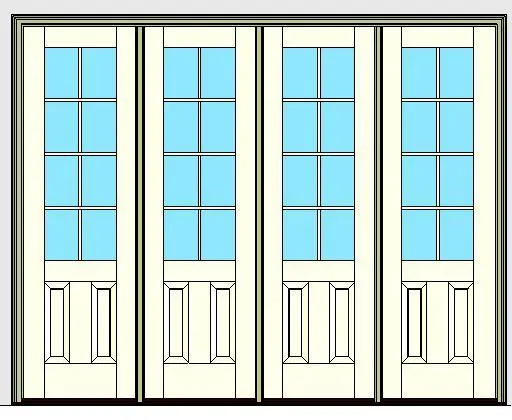
This traditional white glazed outswing entrance door Revit family features a four-panel configuration with divided lites and raised base panels. The assembly presents four wide vertical door panels configured in a continuous outer frame with a standard sill. Each door leaf features an upper glazed section divided into eight lights by regular vertical and horizontal muntin bars, positioned above a solid lower rail that houses two vertical raised panels. Finished in an off-white tone, the unit features articulated stiles, rails, and mullions that establish clear visual depth. Glazing panes provide transparent visual relief across the upper two-thirds of the expansive entrance system.
The download is a 2.4 MB file containing a Revit family (.rfa). Load it into a project from the Insert tab with Load Family, then place it like any other component of its category; it schedules and tags with the rest of your model.
Load this wall-hosted door component into Revit project environments to insert directly into exterior wall systems. The family generates clean perimeter wall cuts and sill interfaces upon placement. Designers can configure standard Revit parameters for frame finishes, glazing types, and hardware schedules, ensuring coordinated graphic representation across project plans, sections, exterior elevations, and quantity schedules.
Ideally specified for luxury residential houses, classical townhomes, and hospitality resort villas, this entrance system links indoor living spaces to patios, terraces, and landscaped courtyards. It complements classical architectural trim, timber cladding, and masonry wall assemblies. Teams sourcing divided-lite exterior doors, multi-panel patio assemblies, or traditional French doors will find this BIM component suitable for schematic design through construction documentation.