Loading page…
Revit Family
Traditional White Glazed Double Entrance Door – Kolbe Ultra Series – Variant 3
by Brian Farnsworth
About this asset
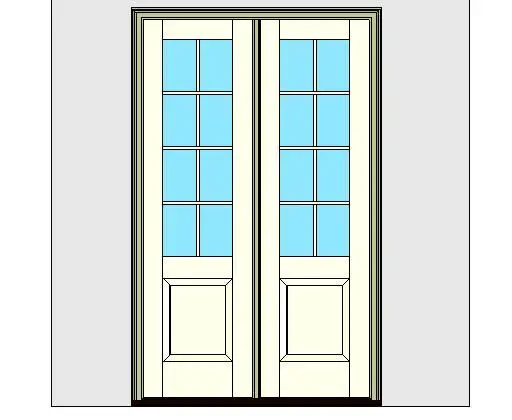
Classic double entrance door Revit family featuring divided-lite upper glazing, raised lower panels, and an exterior trim profile. Presented in elevation, this double-leaf entry assembly features symmetrical swinging panels set within a framed jamb. Each leaf incorporates an eight-light glazed upper section divided by traditional muntin bars, stacked above a single recessed raised panel at the bottom rail. The frame includes profiled perimeter casing and a standard threshold detail at the sill. Proportions reflect standard residential entry assemblies, combining wide vertical stiles and a solid bottom rail with generous glazing to allow natural illumination through exterior facades.
The download is a 2.5 MB file containing a Revit family (.rfa). Load it into a project from the Insert tab with Load Family, then place it like any other component of its category; it schedules and tags with the rest of your model.
Load this component directly into Revit project templates to place it into existing wall assemblies. Position the host cut to ensure correct sill height and exterior wall orientation. Project teams can adjust door swing angles, assign glass and frame materials in the type or instance parameters, and extract panel dimensions directly into standard door schedules for documentation.
Suited for front facades, rear verandas, and garden terraces in single-family residential architecture, townhouses, and boutique hospitality properties. The classic divided-light configuration pairs naturally with lap siding, masonry veneer, and traditional trim work. Architects sourcing Revit French doors, exterior double entry doors, and glazed patio doors will find this family straightforward to document across floor plans, elevations, and detail callouts.