Loading page…
Revit Family
Traditional White Double Panel Door – TS4000
by Asena Gurmeric
About this asset
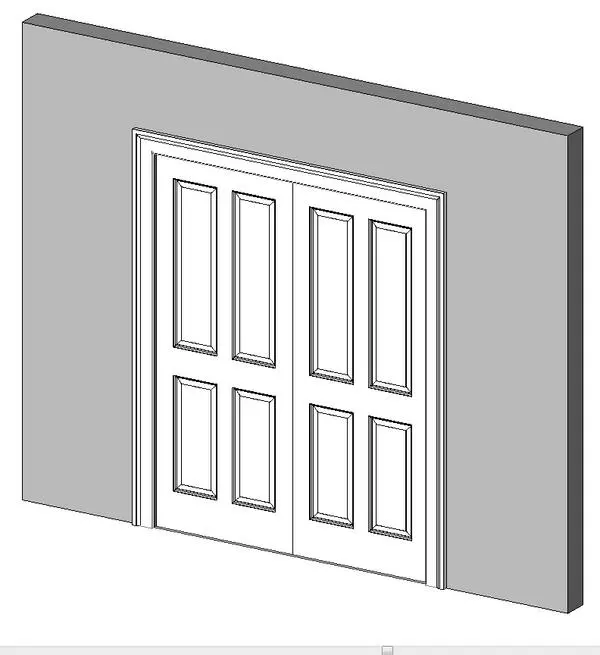
Traditional four-panel double door Revit family featuring classic raised mouldings and perimeter architrave hosted in a standard wall assembly. The assembly features a double-leaf configuration with four vertical raised panels per leaf, creating a balanced eight-panel front elevation. Each leaf is framed with clean stiles and rails complemented by recessed bevelled profiles surrounding each panel. A profiled exterior architrave and casing frame the perimeter opening, providing an authentic traditional joinery detail suitable for classic architectural schemes. The geometry presents cleanly in standard hidden-line and shaded visual styles without visible ironmongery, making it versatile for general interior layouts.
The download is a 819 KB file containing a Revit family (.rfa). Load it into a project from the Insert tab with Load Family, then place it like any other component of its category; it schedules and tags with the rest of your model.
Load this.rfa component directly into a Revit project and place it onto any standard partition or structural wall. As a wall-hosted family, it cuts its own rough opening cleanly and repositions smoothly along the host element. Adjust door swing orientation using the spacebar or flip controls in plan view, and map project-standard finish materials to frame and leaf categories.
Ideal for residential schemes, heritage apartments, and boutique hospitality interiors requiring authentic architectural mouldings. This double panel door functions effectively as an entrance to dining rooms, master suites, libraries, or formal living rooms. Specifiers searching for colonial double doors, four-panel interior double doors, or timber panel swing doors will find this Revit asset aligns with standard joinery schedules.