Loading page…
Revit Family
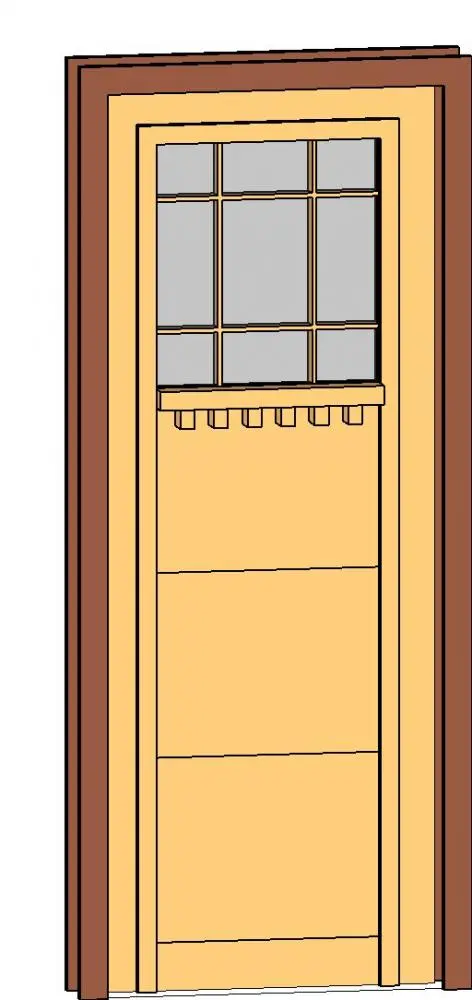
Traditional Timber Glazed Single Door with Shelf
by Joseph Jurasinski
About this asset
Craftsman-style timber single door Revit family features an upper divided glass lite over a dentil shelf and horizontal wood panels. A single-leaf exterior or interior entry door rendered in classic craftsman proportions. The upper third of the slab incorporates a multi-pane glazed lite divided by vertical and horizontal muntins into six lights, resting above an exterior dentil accent shelf with decorative corbels. Below the shelf, the door face is partitioned into three wide, flush horizontal timber panels. An integrated perimeter casing and jamb surround the unit, providing realistic framing reveals and shadow lines suitable for architectural door elevations and realistic renderings.
The download is a 420 KB file containing a Revit family (.rfa). Load it into a project from the Insert tab with Load Family, then place it like any other component of its category; it schedules and tags with the rest of your model.
Load this.rfa component directly into your Revit project to place it into standard host wall assemblies. The family inserts seamlessly into exterior walls or partitions, cutting the host automatically and establishing schedule-ready door marks. Modify or remap surface materials in the family type properties to match specific wood stains, clear glazing, and perimeter trim finishes across drawings and BIM models.
This asset is well suited for residential renovations, craftsman bungalows, suburban houses, cottages, and heritage boutique hospitality projects. It fits exterior front entries, side porches, and prominent interior transition zones, integrating smoothly into door schedules, construction documentation, and schematic client presentations seeking a timeless arts-and-crafts aesthetic.