Loading page…
Revit Family
Traditional Timber Glazed Craftsman Single Door
by Laura Carter
About this asset
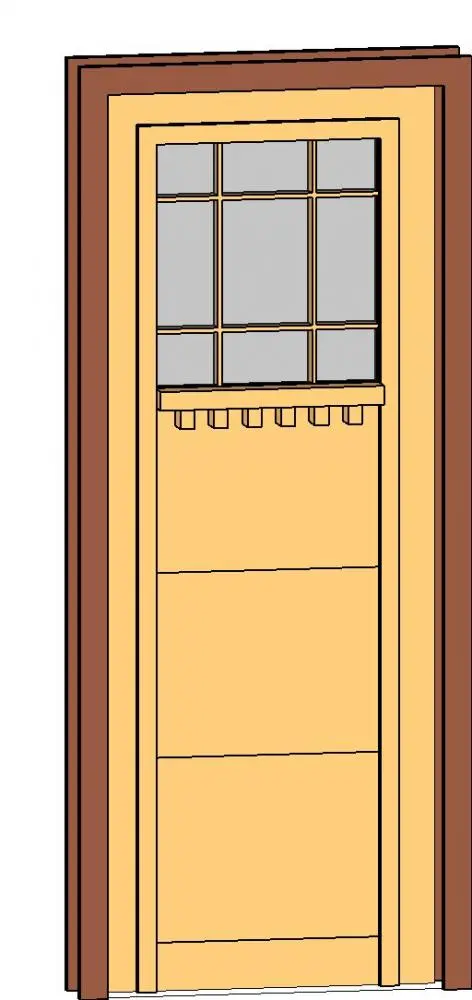
Craftsman style single entry door provided as a Revit family, featuring a multi-lite upper glazed insert, dentil shelf detailing, and paneled timber. Rendered in warm wood tones, this single-leaf entrance door exhibits signature Craftsman architectural proportions. The upper third of the slab incorporates a rectangular glass lite subdivided by vertical and horizontal muntins into a traditional grid pattern. Directly beneath the glazed section sits an integrated shelf accented by a row of evenly spaced dentil blocks or decorative bracket pegs. The lower section features clean horizontal panel divisions set within substantial stiles and rails, framed neatly by a darker contrasting exterior casing profile.
The download is a 420 KB file containing a Revit family (.rfa). Load it into a project from the Insert tab with Load Family, then place it like any other component of its category; it schedules and tags with the rest of your model.
Load the family directly into a Revit project and place it hosted within standard wall assemblies. As with typical door components, orientation and swing direction can be flipped using internal toggles. Material mapping parameters allow the light wood slab, dark exterior casing, and clear glass glazing to be aligned with custom project render materials or schedules.
Specified commonly for single-family residential projects, Craftsman bungalows, prairie homes, and rustic lodges, this door component provides authentic entry character. The model serves primary front entrances, covered porch entries, or secondary patio exits in schematic design, detailed documentation sets, and interior or exterior elevation drawings alongside complementary Arts and Crafts fenestration.