Loading page…
Revit Family
Traditional Timber Arched Exterior Door
by Guy Horton
About this asset
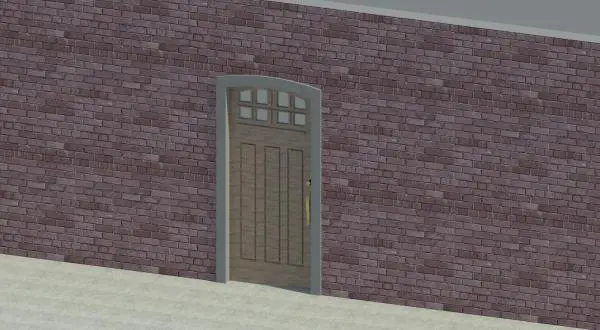
This traditional timber exterior door Revit family features a segmentally arched stone casing and decorative upper multi-pane glazing. Modelled as a single-leaf entrance unit, the assembly incorporates a gently curved segmental top with an integrated masonry arch casing. The door panel is finished in a warm light timber grain, subdivided into an upper glazed grid with divided glass panes and a lower section containing three vertical recessed panels. A smooth grey stone trim frames the perimeter opening cleanly against the brickwork. Hardware detail is kept refined, featuring a single elongated vertical brass pull handle set on the lock stile.
The download is a 543 KB file containing a Revit family (.rfa). Load it into a project from the Insert tab with Load Family, then place it like any other component of its category; it schedules and tags with the rest of your model.
Designed as a wall-hosted door component for Autodesk Revit, this family inserts directly into basic or compound exterior wall assemblies. Standard BIM workflows involve adjusting host wall opening cuts, verifying sill elevation offsets, and mapping instance or type parameters to match door schedules. Finish materials for the wood infill, stone trim, and glazing can be reassigned in the material browser to align with project specifications.
Suited for residential schemes, countryside villas, townhouses, and boutique hospitality architecture requiring a characterful entryway. Architects frequently search for arched wood entry doors, traditional front doors, or rustic glazed exterior doors when developing exterior elevations and presentation renderings. The unit integrates seamlessly into exposed brick, render, or natural stone facades, completing domestic entry porches and garden accessways across both schematic design and detailed tender packages.