Loading page…
Revit Family
Traditional Timber 10-Lite Double Pocket Door
by Anthony Cuchel
About this asset
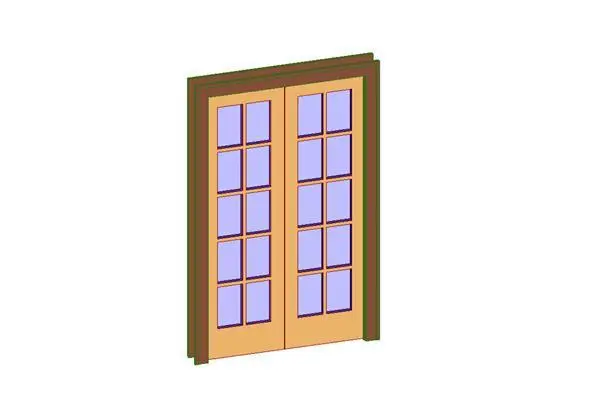
Craftsman 10-lite double pocket door Revit family featuring timber frame leaves with multi-pane glazing and broad profile architrave trim. The assembly consists of two sliding pocket door leaves housed within a projecting craftsman-style trim casing. Each leaf features a ten-lite glazing configuration arranged in two vertical columns of five rectangular panes, separated by slender vertical and horizontal muntin bars. A solid bottom rail anchors each door panel beneath the glass inserts. The frame and casing display a dark wood finish contrasting with the lighter natural timber tone of the door stile and rail construction, presenting an authentic Arts and Crafts architectural character tailored for interior partition openings.
The download is a 225 KB file containing a Revit family (.rfa). Load it into a project from the Insert tab with Load Family, then place it like any other component of its category; it schedules and tags with the rest of your model.
In Revit, load this RFA door family directly into the project environment and host it within an interior partition wall. The pocket frame opening automatically cuts the host wall geometry. Users can configure type properties to adjust rough opening dimensions, panel finishes, and glass transparency parameters for coordinated plan graphics, interior elevations, schedules, and realistic renderings.
Suited to residential renovations, custom single-family homes, boutique hotels, and period conversions, this double pocket door connects dining rooms, home offices, and living spaces while preserving floor area. Designers specify multi-pane sliding pocket doors and glazed French pocket doors to maintain daylight transmission across adjacent living zones while offering flexible acoustic separation and classic Craftsman aesthetic detailing in architectural models.