Loading page…
Revit Family
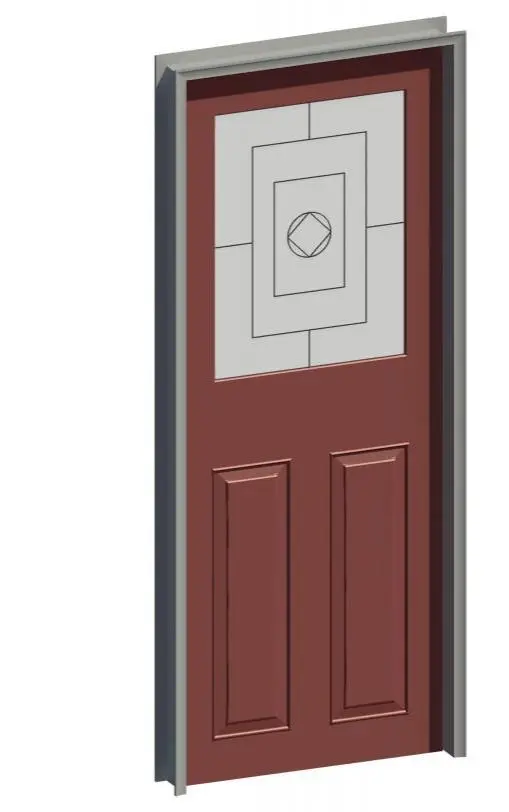
Traditional Red Glazed Entry Door – Masonite
by Andres Toro
About this asset
Traditional glazed entry door provided as a Revit family, featuring a rich red leaf with decorative glass insert and dual raised panels. Designed for residential entrance portals, this single exterior door assembly comprises a painted terracotta-red slab mounted within an exterior casing trim. The upper section accommodates a large rectangular decorative glass panel defined by geometric caming patterns, featuring nested rectangular borders and a central circular diamond motif. Below the glazing, two vertical raised panels deliver classic depth through stepped perimeter mouldings. An integrated grey frame profile surrounds the leaf, simulating an exterior jamb with standard brickmould detailing.
The download is a 461 KB file containing a Revit family (.rfa). Load it into a project from the Insert tab with Load Family, then place it like any other component of its category; it schedules and tags with the rest of your model.
Load this door family directly into Revit architectural projects to insert into exterior host walls. The unit cuts standard openings automatically upon placement, aligning with wall thickness and host parameters. Standard schedule fields capture door dimensions, hardware callouts, and fire ratings, while material finishes on the frame, glass, and leaf can be adjusted via standard type or instance parameters.
Well suited for single-family residential architecture, suburban developments, townhouses, and boutique hospitality entries. The traditional profile integrates smoothly into facade elevations alongside lap siding, brick masonry, stone veneer, and covered front porches. Designers searching for a traditional front door, panel exterior door, decorative lite entry door, or residential glazed door can deploy this component across schematic design, construction documentation, and exterior elevations.