Loading page…
Revit Family
Traditional Off-White Glazed Three-Panel Entrance Door – Kolbe Ultra Series
by Laura Casas Fortuno
About this asset
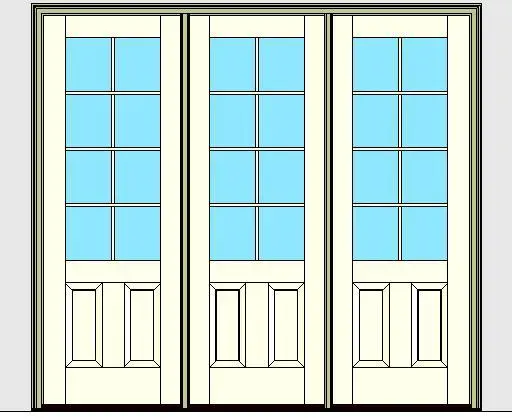
Designed for exterior elevations, this Kolbe Ultra Series entrance door Revit family features a three-panel layout with divided lites and lower panels. The assembly features a balanced three-leaf composition housed within a unified exterior casing and standard sill unit. Each door leaf integrates a classic architectural profile divided into an upper glazed zone and a lower solid field. The glazed portion is structured with eight simulated divided lites across a two-by-four grid, letting natural daylight deep into interior spaces. Below the central rail, two vertically oriented raised panels anchor the base of every sash with traditional shadow lines and bevelled millwork detailing finished in warm off-white tones.
The download is a 2.4 MB file containing a Revit family (.rfa). Load it into a project from the Insert tab with Load Family, then place it like any other component of its category; it schedules and tags with the rest of your model.
Host this door family directly into any exterior wall type within Revit. After placement, adjust the outswing flip controls in floor plan views to match required circulation paths. Assign glass and framing finishes through type parameters to coordinate realistic materials with exterior envelope schedules and interior room finishes.
Well suited for colonial residences, custom country estates, and boutique hospitality entries, this assembly serves seamlessly as a formal front entrance, garden access portal, or terrace transition. Architects and specifiers frequently seek out this configuration when detailing outswing French entrance doors, multi-leaf patio systems, and divided lite exterior apertures.