Loading page…
Revit Family
Standard Interior Trimmed Cased Opening
by Vahhab Aboonour
About this asset
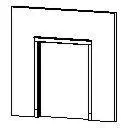
A rectilinear cased opening Revit family defining an unhung interior doorway enclosed by clean perimeter frame casing. The element features a clear rectangular void framed by trim casing extending along the jambs and head. Designed as an unhung passage without a swinging door leaf, it delineates open transitions between interior zones while offering refined edge finishing. The trim profile wraps neatly around the opening perimeter to provide a clean transition against the host partition. Its proportion represents a standard single-width accessway, maintaining crisp lines and uniform trim widths suited to seamless architectural modeling.
The download is a 92 KB file containing a Revit family (.rfa). Load it into a project from the Insert tab with Load Family, then place it like any other component of its category; it schedules and tags with the rest of your model.
Load this component directly into Revit project templates to host into standard partition walls. Because it cuts host geometry cleanly without requiring solid geometry workarounds, placement operates identical to a standard door. Adjust family parameters to suit wall core thicknesses, rough opening dimensions, and custom casing profiles to align with documentation standards.
Essential for residential floor plans, hospitality suites, and commercial interiors where room dividers connect spaces without acoustic separation. It integrates naturally between living rooms and dining areas, pantry alcoves, or open administrative suites. Architects and interior designers frequently specify this cased frame opening for clean portal definitions, corridor transitions, and door schedule coordination.