Loading page…
Revit Family
Single Swing Flush Interior Door
by Pakarang Chomprang
About this asset
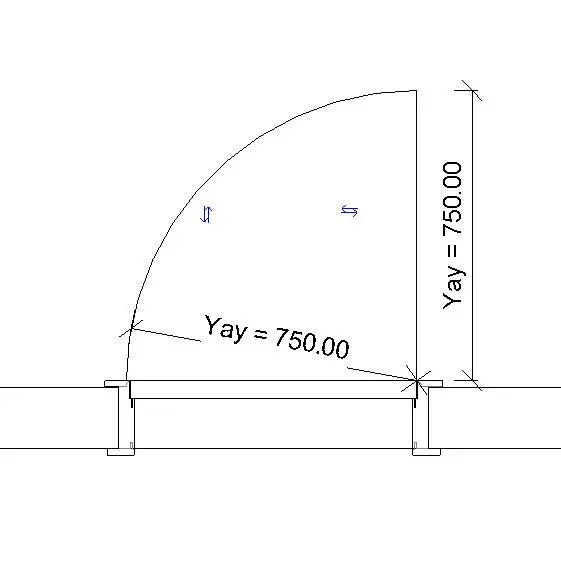
Designed for architectural documentation, this single swing door Revit family provides clean floor plan representation with an integrated swing arc. This Revit door family represents a single leaf hinged door assembly set within an architectural wall opening. The 2D plan graphics show a framed opening with casing trim, a flush door leaf, and a clear ninety-degree quarter-circle swing arc projection. Built-in flip controls enable rapid toggling between left-hand and right-hand orientation as well as inside and outside swings. The preview illustrates a 750 mm passage width, providing an essential graphic standard for interior circulation openings and spatial clearance checks.
The download is a 358 KB file containing a Revit family (.rfa). Load it into a project from the Insert tab with Load Family, then place it like any other component of its category; it schedules and tags with the rest of your model.
Load the RFA file into your Revit project and place it hosted into any basic wall type. The family cuts the host wall opening cleanly and aligns casing profiles to finish faces. Designers can use the plan flip arrows to mirror hand and swing directions, or open family type properties to adjust opening dimensions, schedule parameters, and leaf materials for documentation.
Suited for residential apartments, commercial offices, and hospitality developments, this component serves schematic space planning through detailed drawing production. It pairs with partition walls, interior cabinetry, and bathroom layouts where swing clearances must be coordinated. Professionals looking for a standard hinged door, single leaf passage door, or functional interior BIM opening will find this asset ready for immediate project deployment.