Loading page…
Revit Family
Silver Stainless Steel Collapsible Grille Door
by Sejal Bhimjiani
About this asset
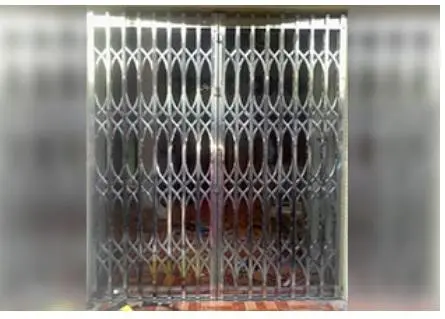
This industrial silver stainless steel collapsible grille door Revit family features an ornate criss-cross lattice security pattern. Fabricated from polished stainless steel, this collapsible security gate incorporates vertical upright posts connected by an expanding scissor lattice mechanism. Curved metal strapwork forms repeating elliptical and diamond motifs throughout the central expanse, reinforcing rigidity while providing clear sightlines. The unit is framed by perimeter channel guides at the top and threshold, structured as a centre-meeting bi-parting assembly. Reflective metallic surfaces emphasise the industrial construction, making this protective barrier visually distinct for commercial or domestic exterior openings.
The download is a 1.5 MB file containing a Revit family (.rfa). Load it into a project from the Insert tab with Load Family, then place it like any other component of its category; it schedules and tags with the rest of your model.
Designed for architectural documentation in Revit, this door family inserts directly into standard wall openings. Model elevation views and floor plans accurately trace the track alignment and pocket clearance. Apply material parameters within the project environment to tune metal reflectivity, roughness, and tone for accurate drafting visibility and realistic presentation renders.
Well suited for ground-floor storefronts, residential vestibules, warehouse service bays, and urban apartment entrances, this barrier answers project requirements for after-hours physical security without sacrificing ventilation. Designers specifying a security grille, folding iron gate, or collapsible shopfront barrier can pair this asset with masonry facades, roll-up shutters, or glazed curtain walls during technical design and tender stages.