Loading page…
Revit Family
Segment Head Double Door – Kolbe Ultra Series
by Blair Ellis
About this asset
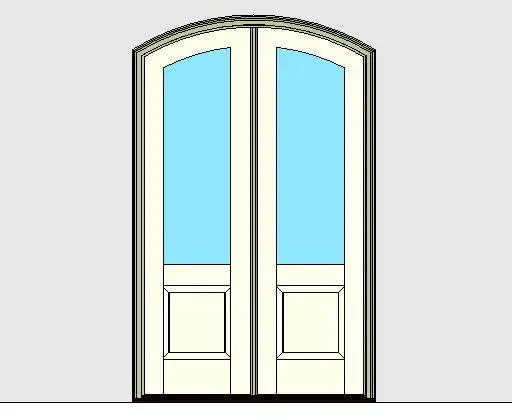
Featuring a segmental arched top, this glazed double door Revit family models an exterior inswing entrance assembly with lower solid panels. The door assembly features a gentle segmental arched head spanning a symmetrical pair of inswing leaves. Each leaf incorporates a large upper glass pane paired with a single recessed panel below the mid-rail. The perimeter jamb, arched transom casing, and mullion profile are articulated with crisp exterior trim mouldings. Finished in an off-white painted coating with standard threshold geometry, the unit details clean stiles, rails, and glazed apertures suited for technical elevation drafting and precise architectural facade coordination.
The download is a 1 MB file containing a Revit family (.rfa). Load it into a project from the Insert tab with Load Family, then place it like any other component of its category; it schedules and tags with the rest of your model.
Delivered as a native Revit door component, the family is loaded directly into wall hosts to generate accurate cut openings and plan reveals. Subcomponents such as frame trim, threshold depth, and glass materials can be assigned via object styles or type properties. The geometry supports clean vector representation in elevations and provides clean symbolic linework for door swing arcs in project floor plan views.
Suited for traditional, neoclassical, and high-end residential architecture, this segment head exterior door acts as a patio entrance, garden room threshold, or formal garden accessway. It coordinates naturally with stone cladding, rendered brickwork, and multi-pane casement windows across luxury villas, heritage renovations, and boutique hospitality projects. Specifiers searching for arched French doors, segmented exterior entries, or glazed double patio doors will find this unit ideal for facade development.