Loading page…
Revit Family
Rustic Double Sliding Barn Door with Exposed Track
by Kevin Griendling
About this asset
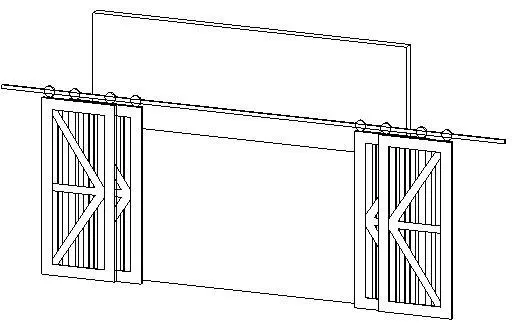
This rustic double sliding barn door Revit family features braced timber panels mounted to an overhead metal track for wide interior wall openings. Modelled as a wide multi-panel sliding system, the unit features vertical wood plank infill framed by stile-and-rail construction with directional diagonal bracing across each leaf. The panels suspend from exposed overhead track hardware detailed with circular roller hangers and guide rails running the full width of the wall aperture. Sized for wide openings, the bi-parting bypass assembly stacks panels symmetrically to both sides of the host wall, combining heavy timber construction aesthetic with industrial-style overhead sliding mechanisms.
The download is a 451 KB file containing a Revit family (.rfa). Load it into a project from the Insert tab with Load Family, then place it like any other component of its category; it schedules and tags with the rest of your model.
Load this door family directly into a Revit project and place it onto any standard vertical wall host to automatically cut the required rough opening. Align track clearances with ceiling heights and interior finishes. Panel materials, frame finishes, and metal track textures can be adjusted through Revit type or instance parameters to coordinate schedules, 2D elevation graphics, and 3D architectural views.
Ideal for residential conversions, rustic interiors, modern farmhouse living spaces, and boutique hospitality lounges requiring flexible spatial partition solutions. The system functions well across master suites, dining rooms, pantries, home offices, and open-plan lofts where swinging doors would obstruct circulation, providing an authentic architectural sliding door focal point.