Loading page…
Revit Family
Rustic Double Sliding Barn Door
by Yuhui Li
About this asset
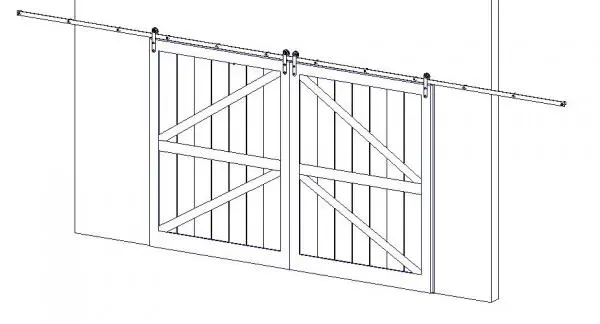
This rustic double sliding barn door Revit family features vertical planking, classic K-brace framing, and an exposed overhead rolling steel track. Two wide door leafs hang from an extended continuous top track supported by exposed wheel hangers and surface-mounted wall brackets. Each leaf incorporates an outer perimeter stile-and-rail timber frame holding vertical tongue-and-groove boards, reinforced by double horizontal rails and opposing diagonal cross-braces in a traditional split-K pattern. Exposed wheel trolleys fasten directly onto the upper stiles to slide along the full length of the round rail, leaving the threshold clear of floor tracks for an unobstructed walk-through opening.
The download is a 1.9 MB file containing a Revit family (.rfa). Load it into a project from the Insert tab with Load Family, then place it like any other component of its category; it schedules and tags with the rest of your model.
Load this door component directly into your Autodesk Revit architectural project. Place the hosted unit onto an existing interior partition, allowing the opening cut to punch the wall while the track and panels sit offset from the finished face. Adjust family type parameters or instance dimensions to fit custom rough opening widths, verifying clearance along adjacent host walls for full door leaf travel.
Ideal for residential renovations, modern farmhouse interiors, boutique hotels, and rustic hospitality venues, this double sliding barn door system provides an expressive architectural feature between wide shared spaces. It suits wide transitions connecting dining rooms, living rooms, master suites, or home office entryways. Designers frequently specify double rolling track doors to divide open-plan layouts while preserving floor space usually consumed by standard swinging doors.