Loading page…
Revit Family
Parametric Rectangular Louver Wall Opening
by Stephanie Leopold
About this asset
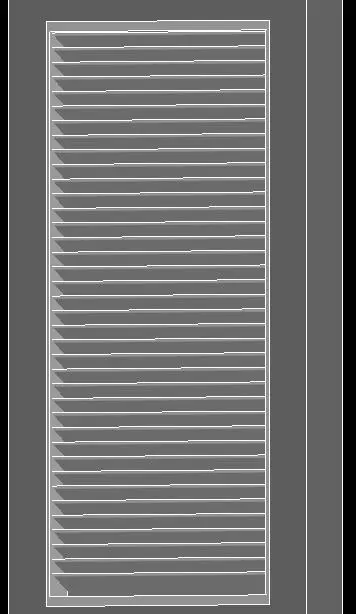
This parametric rectangular louver opening Revit family provides a framed ventilation assembly with angled horizontal slats for exterior envelopes. A tall rectangular profile defines the unit, bounded by a perimeter frame with uniform margins. Within the casing, evenly spaced horizontal blades sit at an inclined angle to shed water while maintaining continuous free airflow. Clean linear junctions form the corners, and the simple profile suits contemporary elevations requiring utility vents, exhaust grilles, or decorative screening elements. Displayed in standard architectural elevation, the assembly features planar metallic surfaces that integrate flush or slightly proud against external host structures.
The download is a 502 KB file containing a Revit family (.rfa). Load it into a project from the Insert tab with Load Family, then place it like any other component of its category; it schedules and tags with the rest of your model.
Load the RFA component directly into your Revit project environment and insert it into a target host wall. Verify host cutouts, refine height and width constraints within the element properties, and apply project-standard metal or aluminium material finishes to align with facade schedules and render presets.
Ideal for architectural documentation across commercial buildings, educational facilities, plant rooms, and residential utility enclosures. The element cleanly complements exterior facade panels, curtain wall modules, and service risers where mechanical ventilation penetrations require architectural coordination. Architects typically specify this component during detailed design when coordinating intake louvers, facade vents, and acoustic screen elevations.