Loading page…
Revit Family
Parametric Grey Aluminium Wall Louver
by Ekam Singh
About this asset
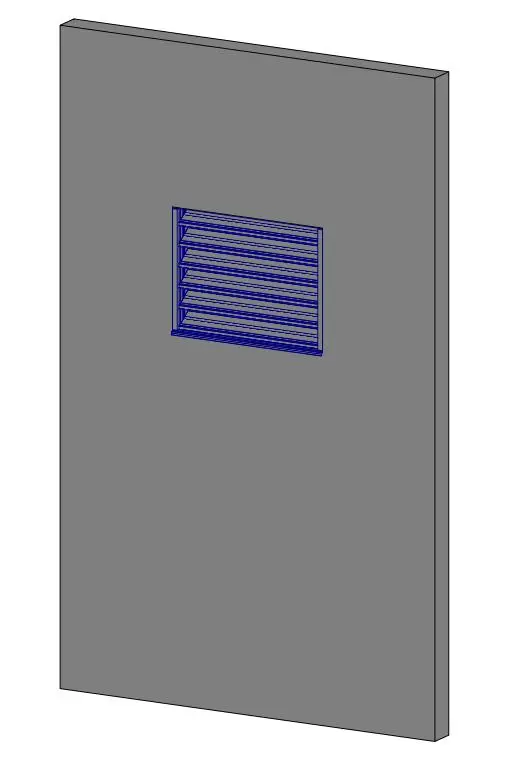
Engineered for architectural ventilation, this parametric aluminium wall louver Revit family features horizontal angled blades within an outer frame. Modelled as an integrated ventilation opening, the assembly consists of a rectangular perimeter frame encasing a series of downward-angled horizontal blades. The clean, utilitarian geometry defines a compact exterior or interior intake louver, complete with a slight bottom sill profile for water shedding. Rendered in a neutral grey finish that suggests mill-finished or anodised architectural aluminium, the blades provide uniform horizontal relief across the opening. The host wall cutout demonstrates standard aperture clearance, cleanly dividing vertical surfaces with crisp shadow lines suitable for technical plant enclosures and exterior building envelopes.
The download is a 399 KB file containing a Revit family (.rfa). Load it into a project from the Insert tab with Load Family, then place it like any other component of its category; it schedules and tags with the rest of your model.
Loading this native RFA into Revit allows immediate insertion into standard system walls or panel partitions with automatic host cutting. Dimensional parameters and material callouts can be assigned in the family properties to adapt frame depths and blade pitches to specific envelope requirements. For visualisations, coordinate the louver material asset with surrounding cladding or joinery finishes to maintain consistent architectural surface qualities in elevations and exterior 3D perspectives.