Loading page…
Revit Family
Parametric Aluminum Louver Vent
by yifan wang
About this asset
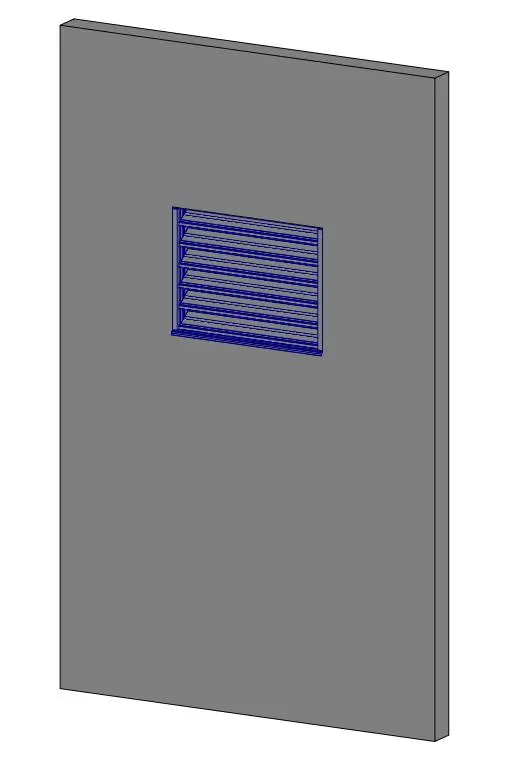
Designed for architectural ventilation, this parametric aluminum louver Revit family features horizontal angled blades set inside an exterior frame. The assembly presents a rectangular louver unit fitted with evenly spaced horizontal angled blades and a clean perimeter frame. Modeled as a modular opening component, the geometry establishes defined airflow apertures while shielding mechanical and interior zones from direct sightlines. Neutral aluminium surfaces cover the outer casing, featuring sharp corner miters and consistent blade pitch suited for architectural facades or technical enclosure cutouts. Its disciplined form embeds smoothly into surrounding masonry, insulated wall panels, or door leaf openings without creating unnecessary geometry in documentation views.
The download is a 399 KB file containing a Revit family (.rfa). Load it into a project from the Insert tab with Load Family, then place it like any other component of its category; it schedules and tags with the rest of your model.
Load this parametric RFA directly into your Revit project and place it within project wall assemblies or host elements. Instance and type parameters control dimensions and blade configurations to match mechanical intake schedules. Assign exterior metal finishes using the material parameters, and adjust view detail levels to balance crisp line weights in architectural elevations with lightweight representation in overall coordinating BIM models.
Engineered for technical and commercial applications, this architectural louver suits mechanical rooms, plant enclosures, electrical substations, and industrial warehouses. It functions equally well in commercial office basements, mixed-use utility corridors, and parking structures requiring passive facade ventilation. Project teams can integrate this component alongside external louvre screens, metal cladding systems, and service access doors to ensure comprehensive coordination across facade engineering, architectural drafting, and MEP ventilation layouts.